WORKSPACES · EAST MELBOURNE, AUSTRALIA
When an office no longer needs to prove itself to clients or turn every surface into a brand statement, the workplace can return to more essential questions: how people gather, focus, pause and build a sense of belonging over time.
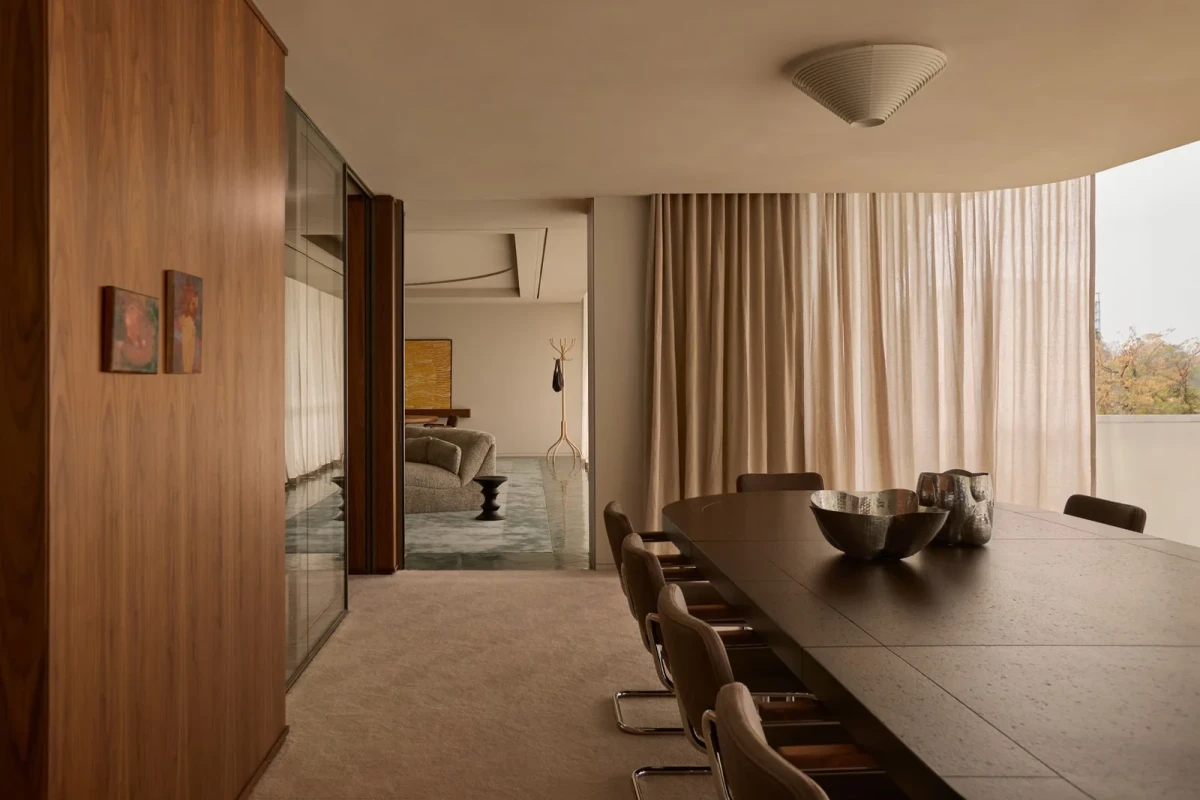
An office freed from performance
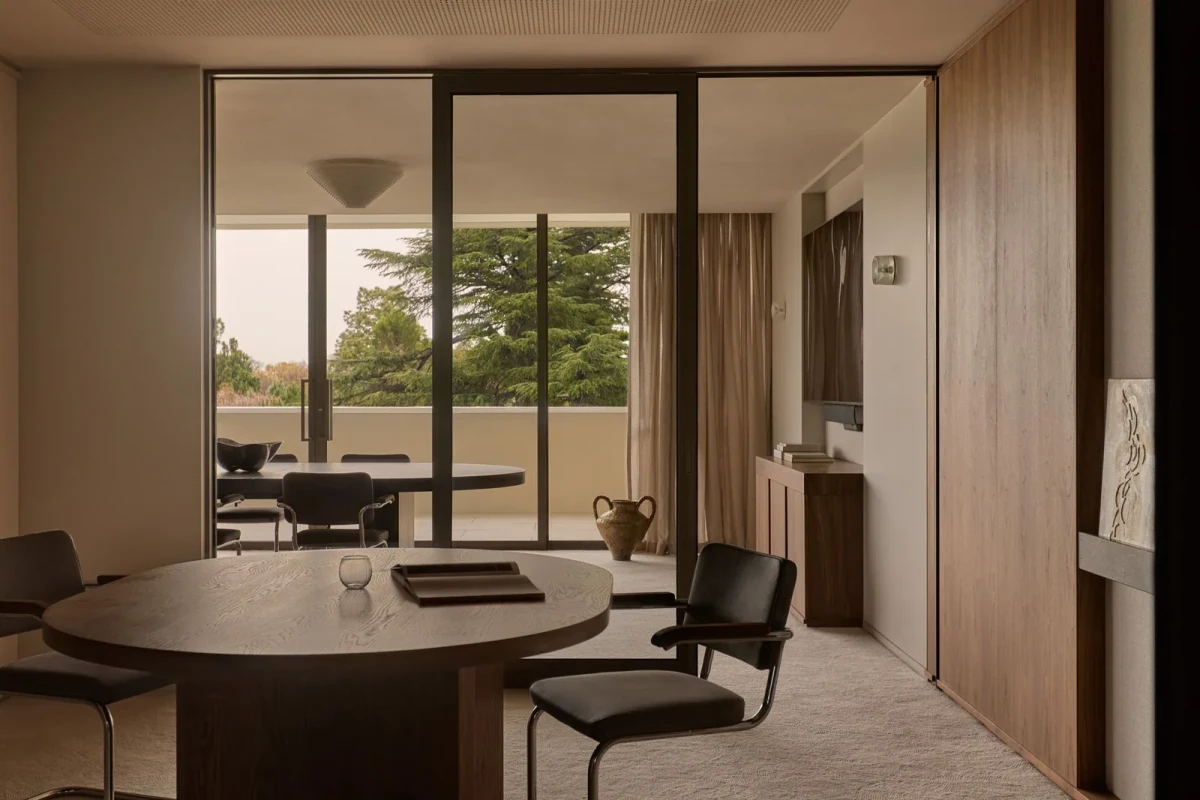
Overlooking East Melbourne’s parklands, the Albert Street family office was designed by Studio May for a private and enduring pattern of use. Unlike a conventional workplace built around clients, recruitment or brand display, its brief called for discretion and continuity.
The result avoids a theatrical reception sequence. Instead, the atmosphere moves closer to a restrained private members’ club: professionally resolved, yet relaxed enough for everyday routines to take precedence.
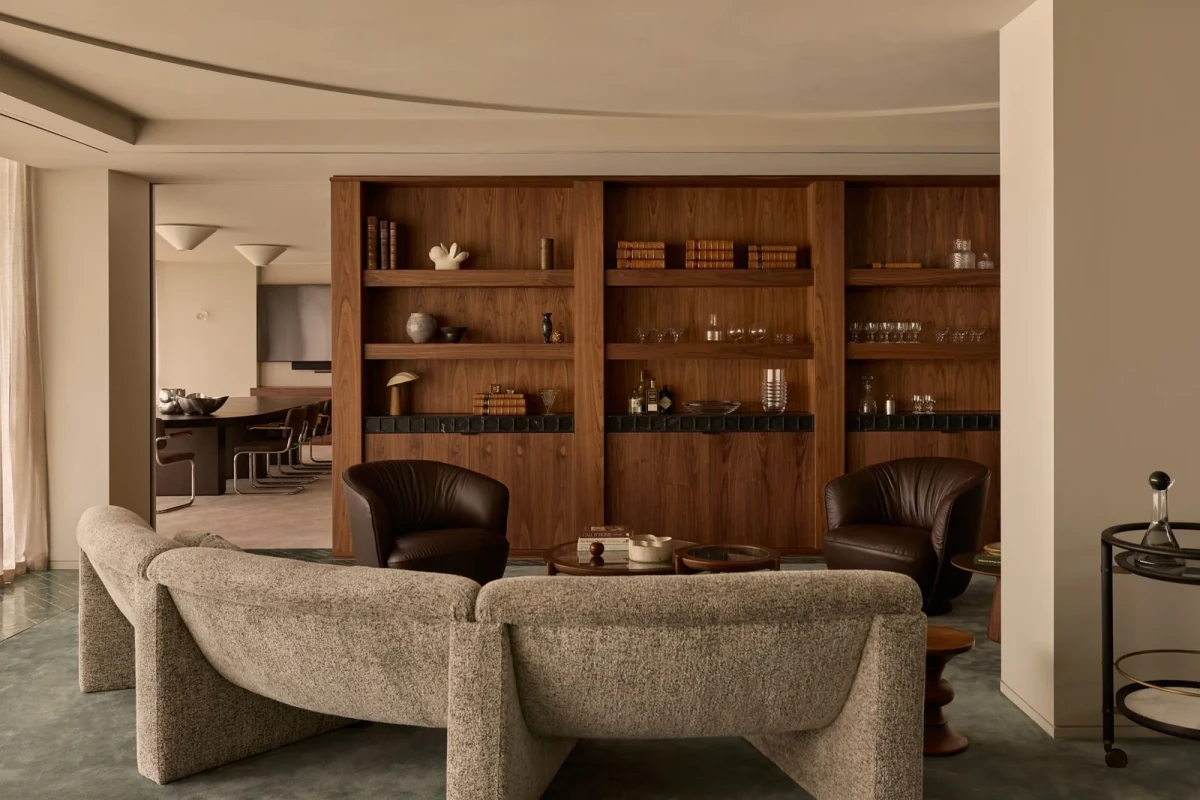
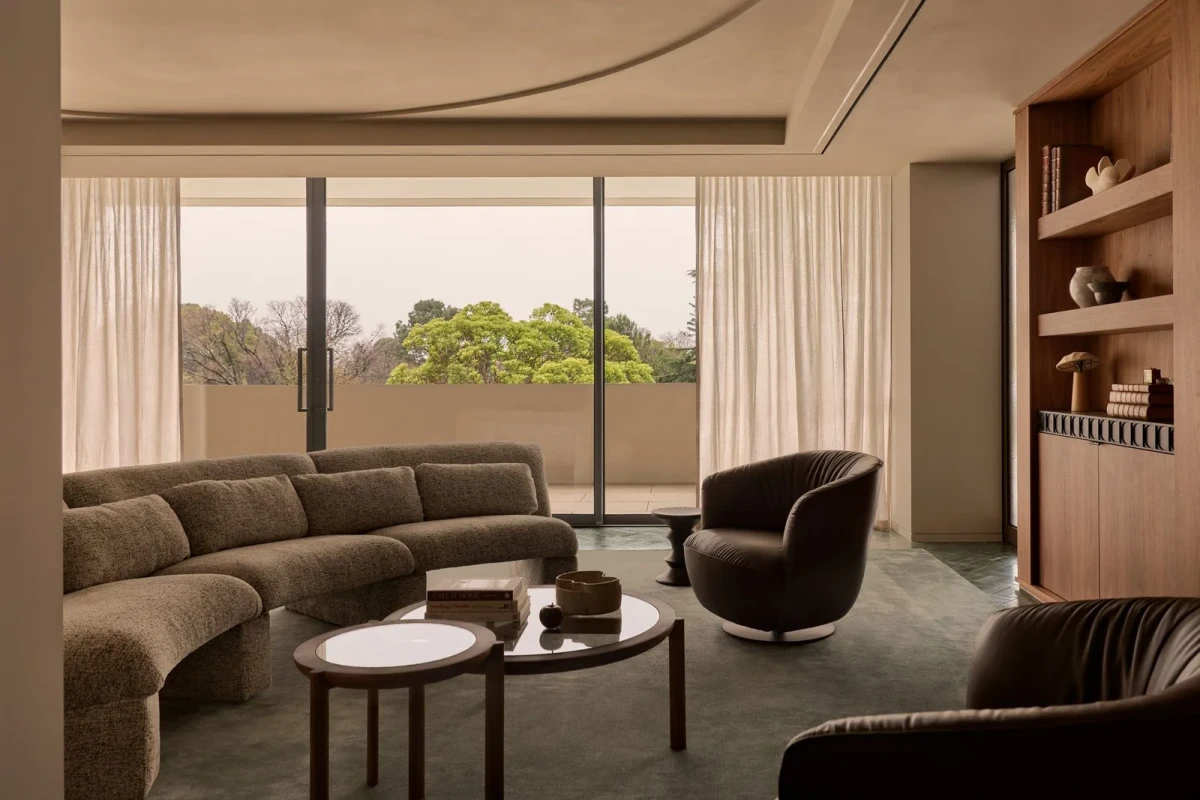
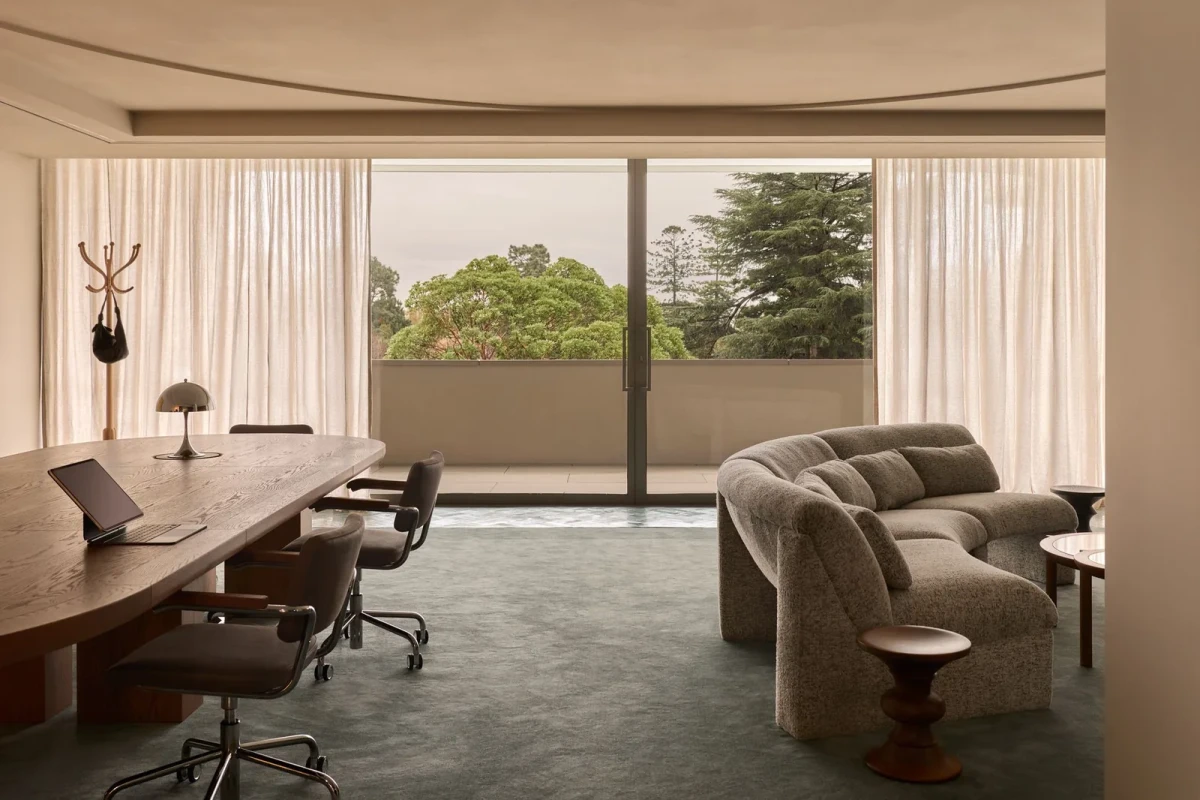
A central lounge sets the plan
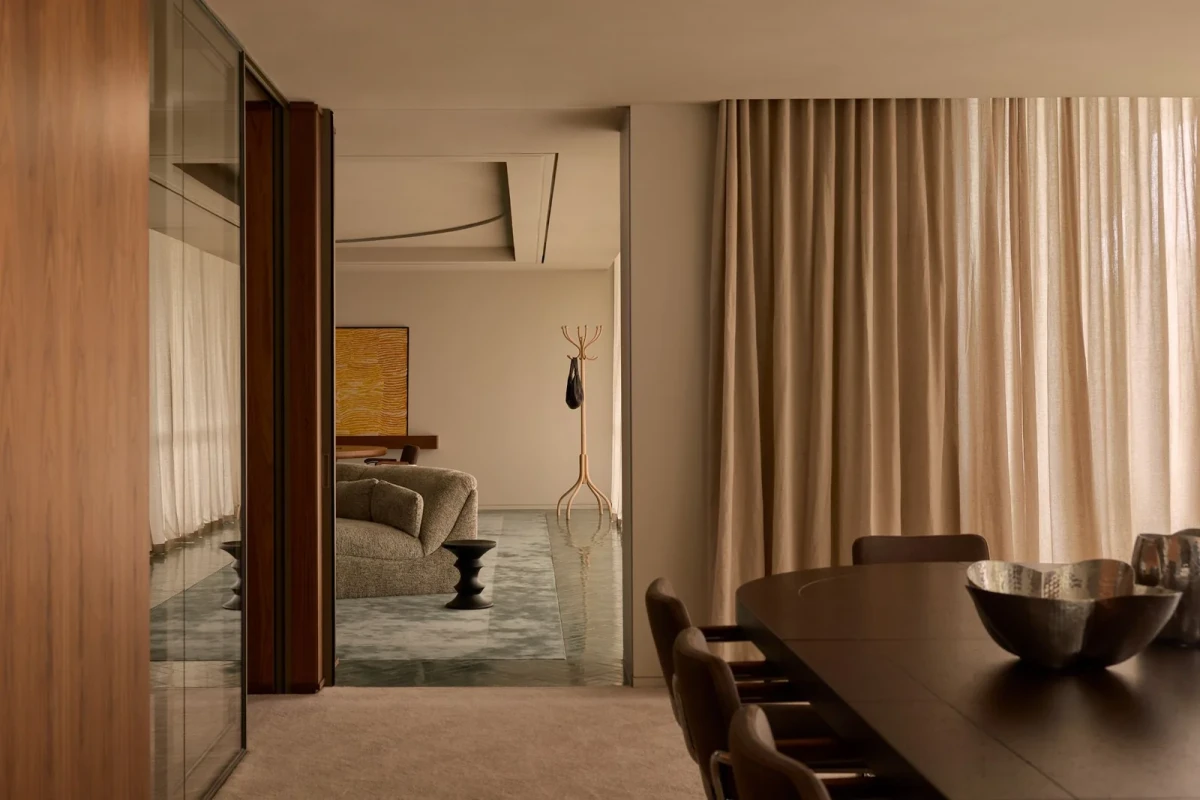
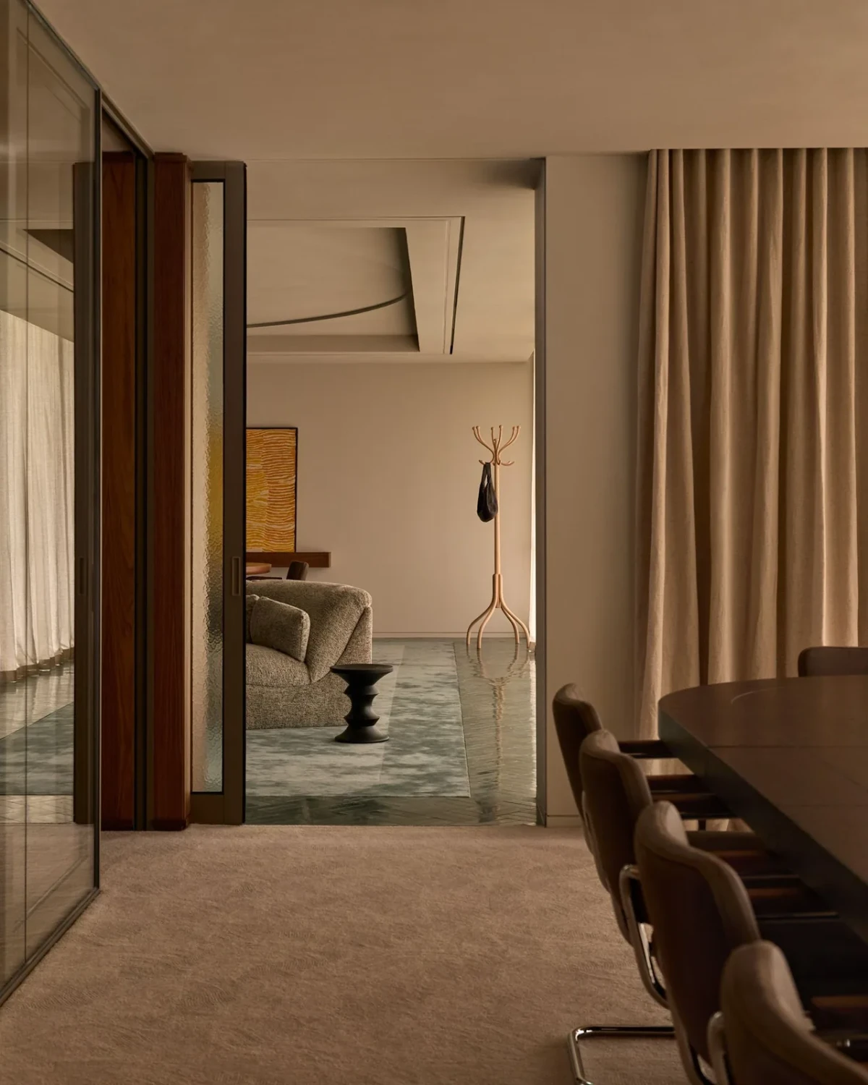
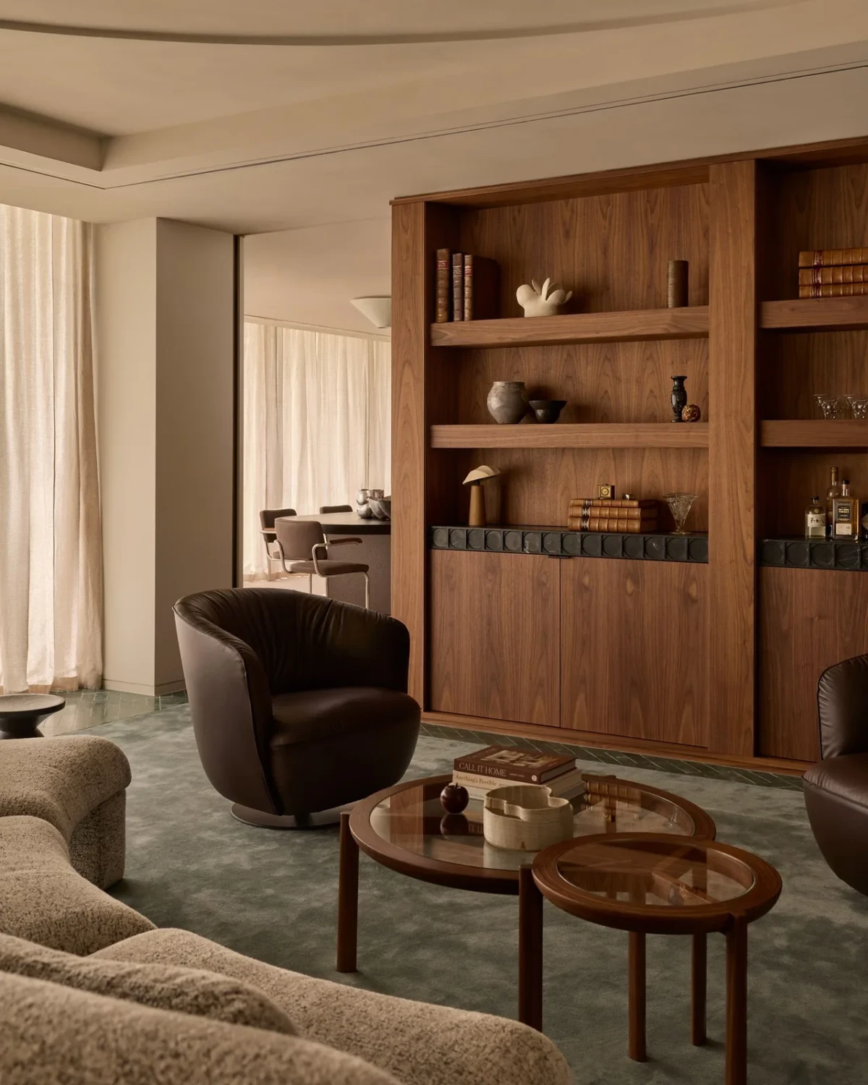
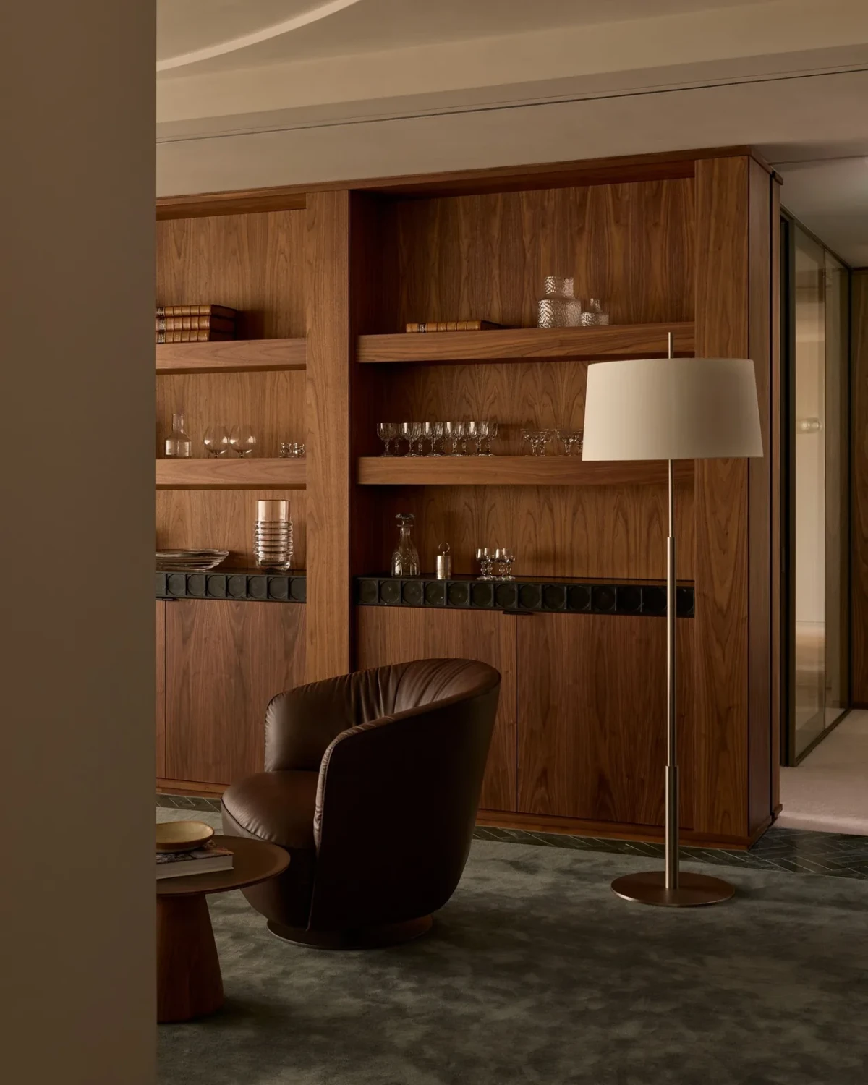
Studio May organised the floor around a generous central lounge, with private offices, collaborative settings and quiet rooms extending from it. Rather than functioning as circulation alone, the lounge acts as a shared living room for conversation, retreat and informal work.
This arrangement softens the rigid hierarchy typical of many offices. Different modes of working gather around one centre, making distance and sightlines intuitive while lending the interior a domestic ease.
Parkland becomes the primary elevation
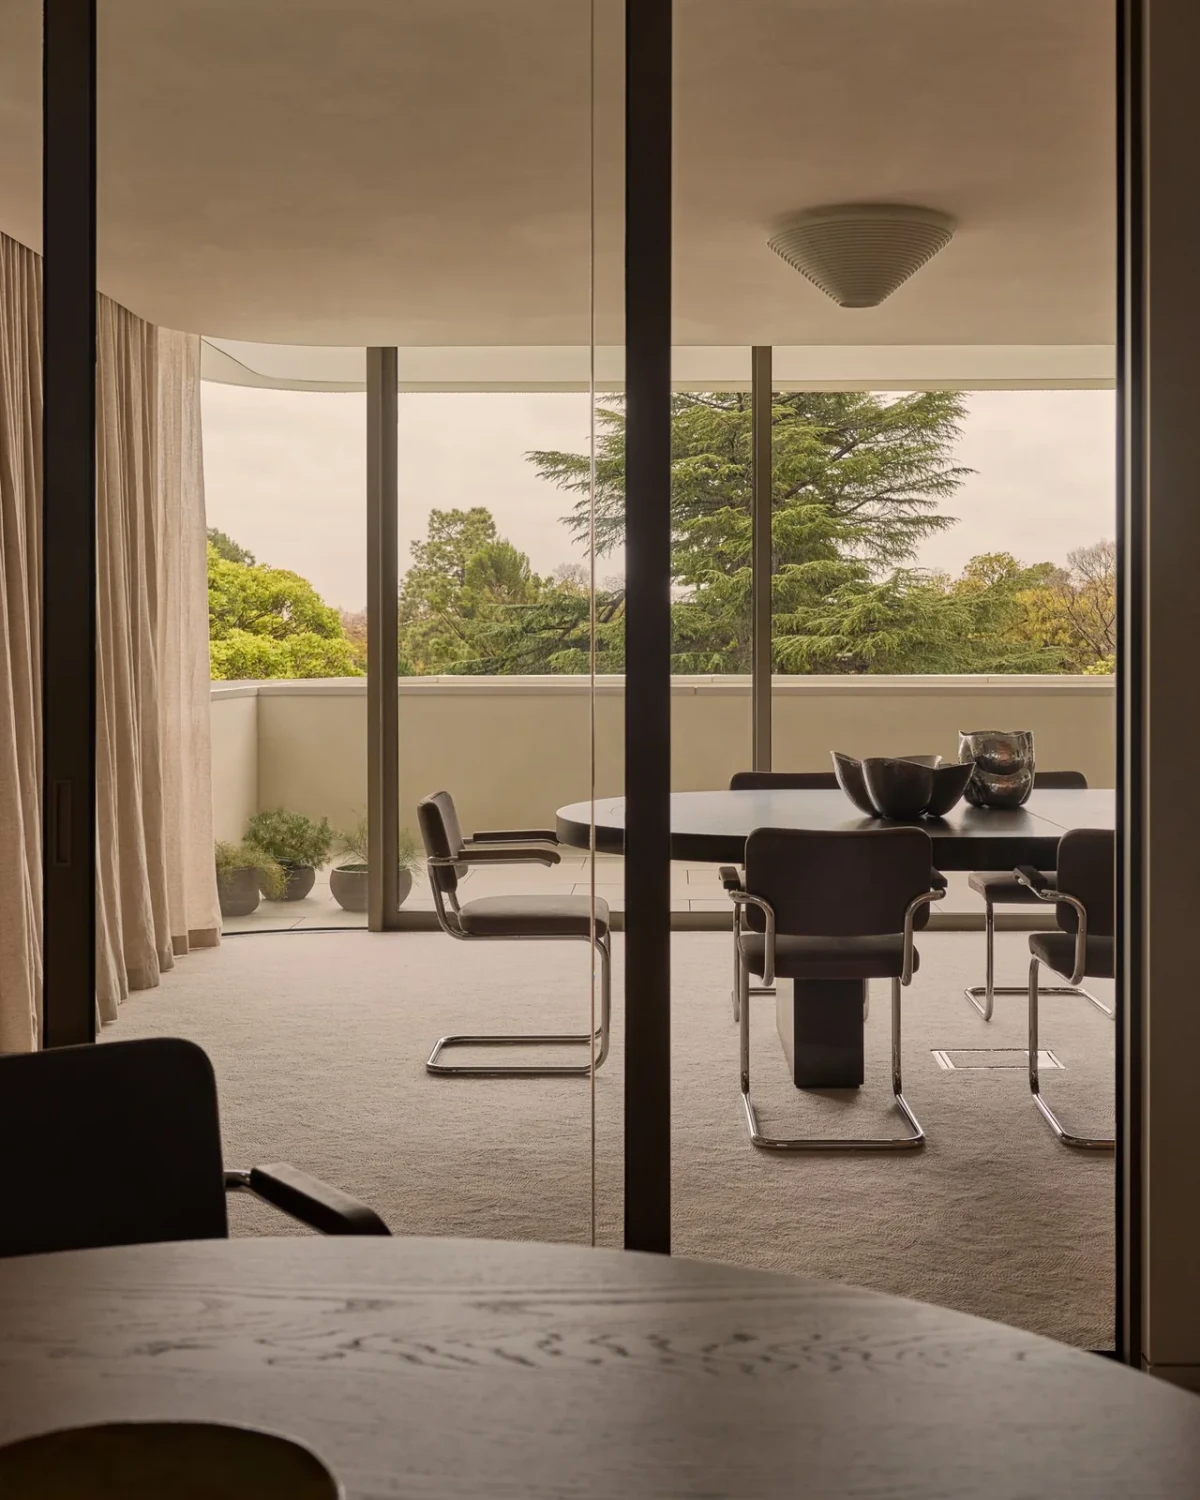
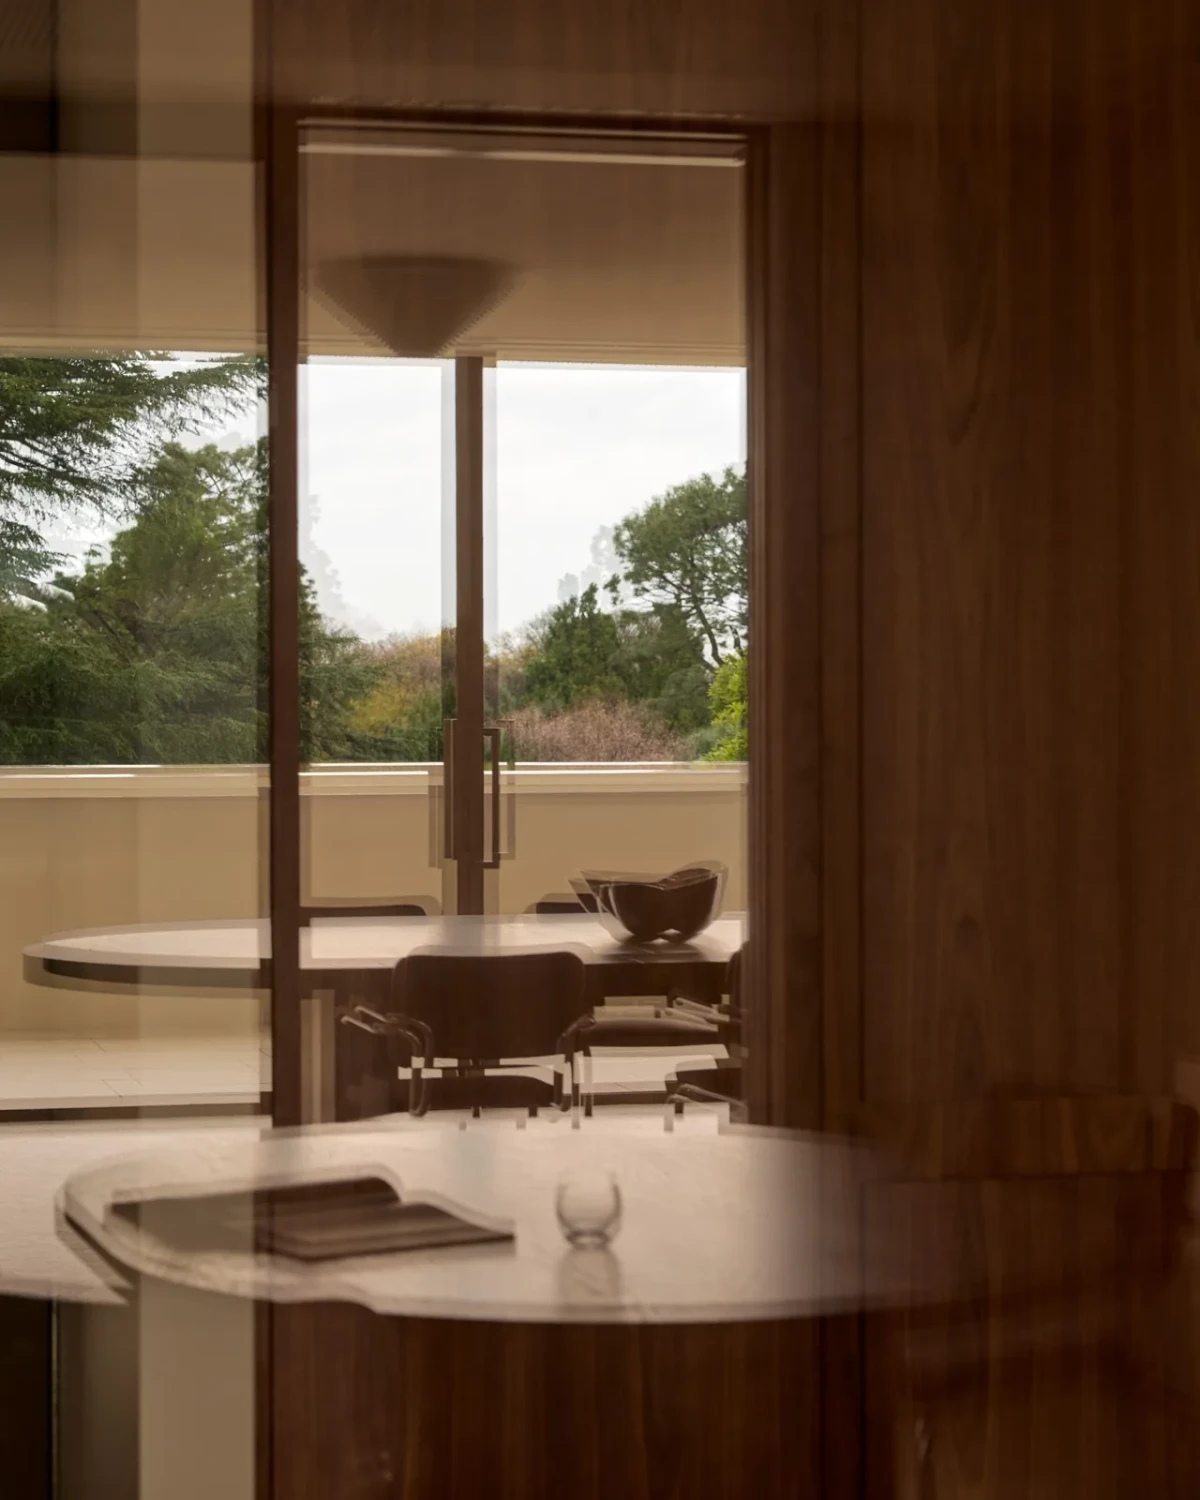
Panoramic glazing brings East Melbourne’s parkland into the workplace, allowing changing light and tree canopies to replace the need for a manufactured focal point. The interior does not compete with the view; restrained materials and measured furniture profiles leave room for it.
A generous terrace extends the workplace outdoors. Weather, season and the changing light of the day become part of the setting, giving the working rhythm space to breathe beyond the enclosed floorplate.
Technology concealed within tactility
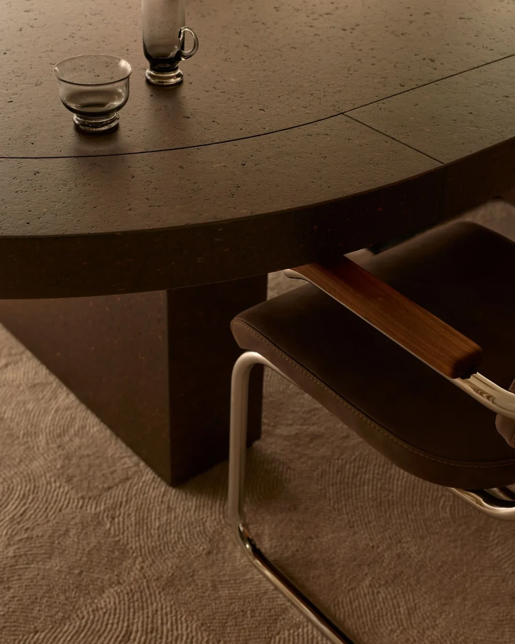
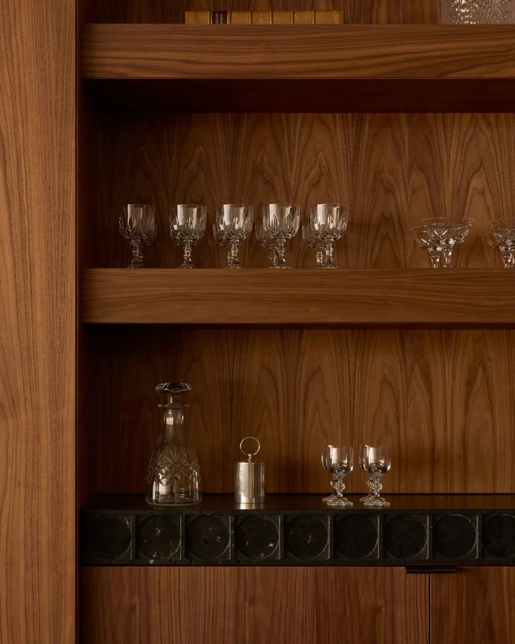
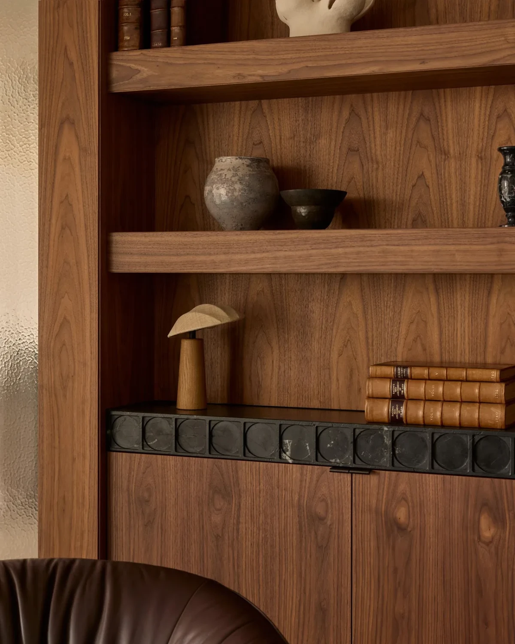
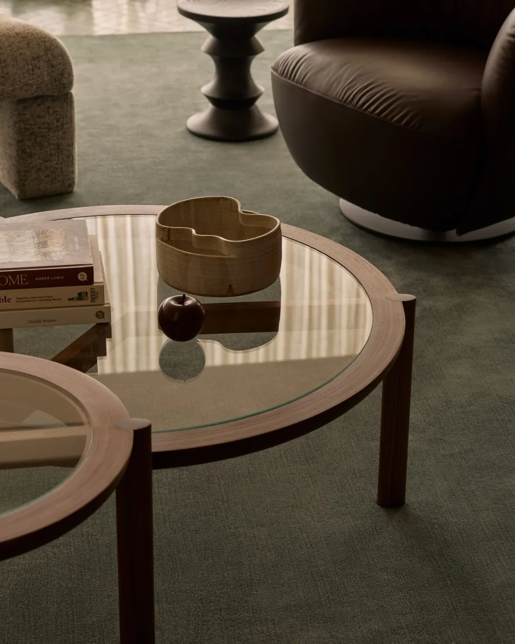
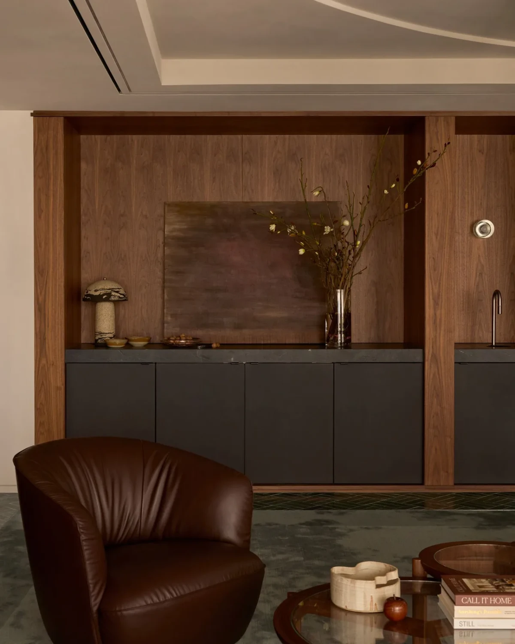
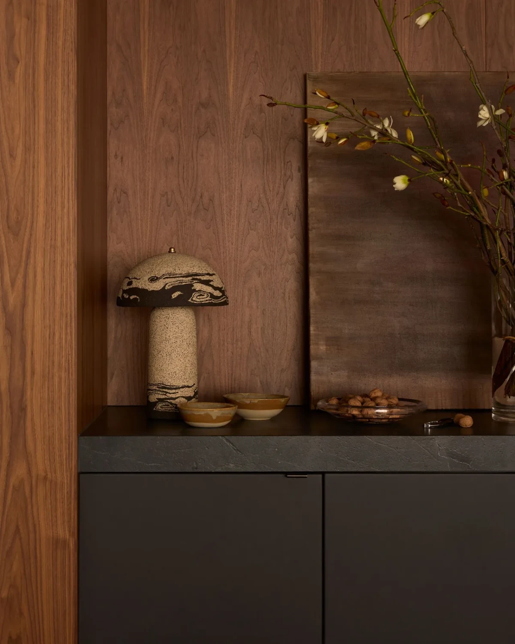
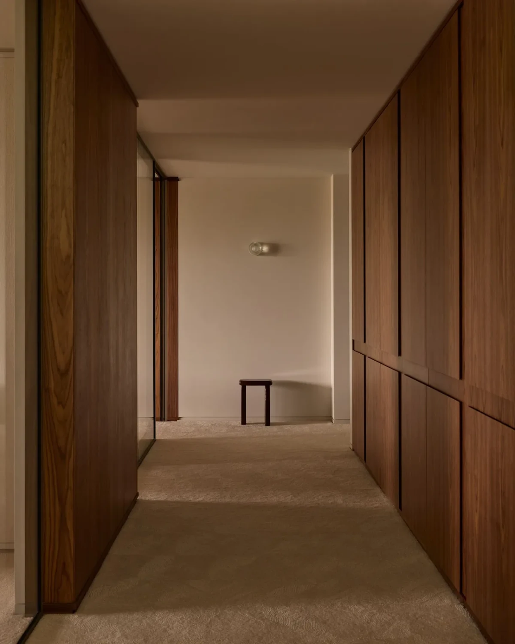
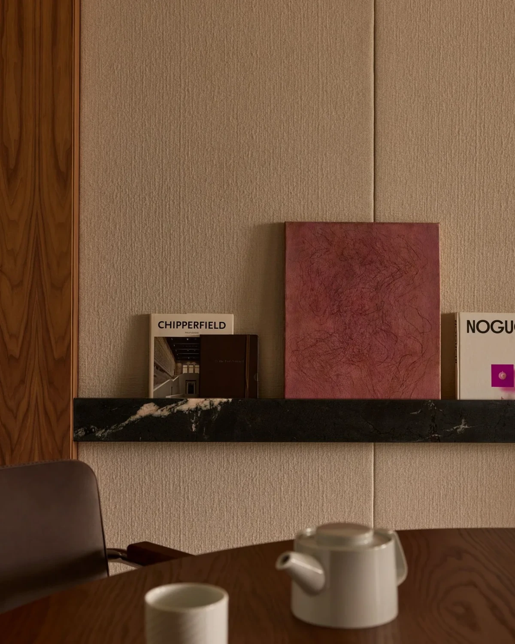
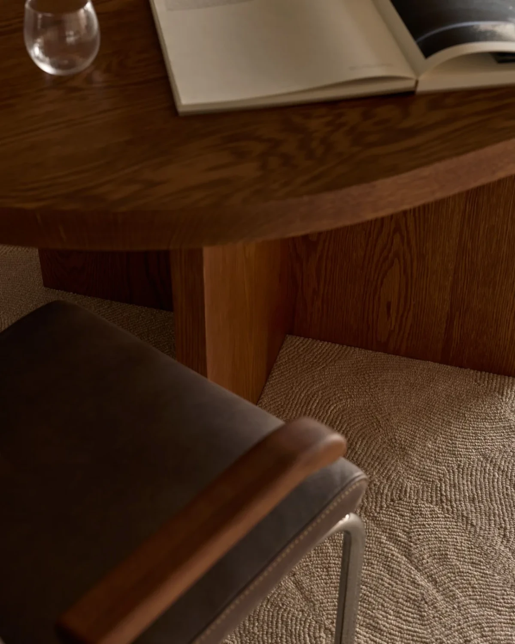
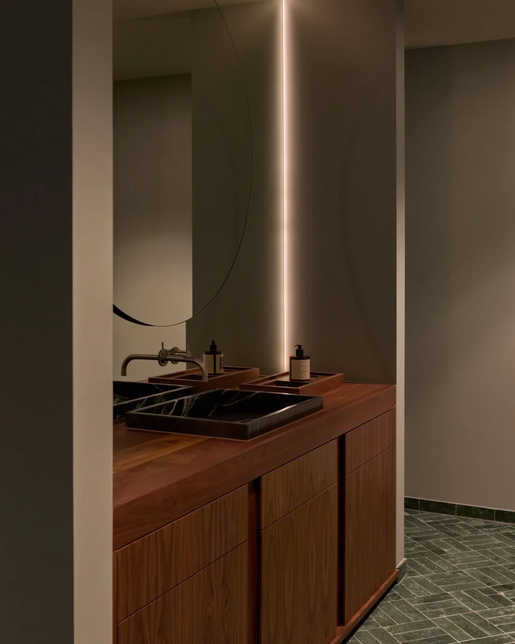
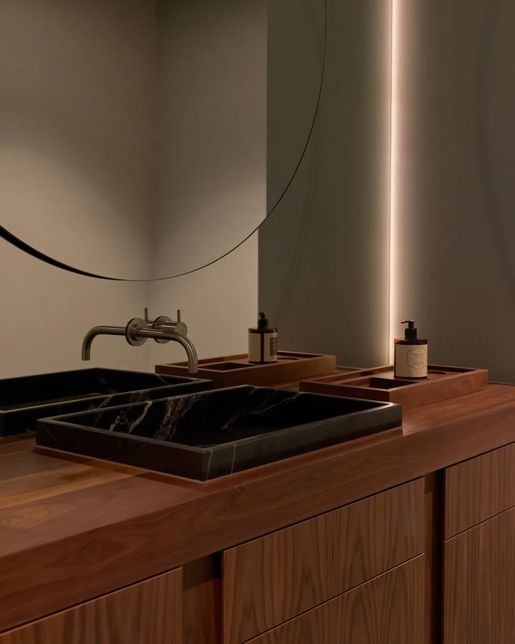
Basket-weave stone flooring, tactile carpet, finely crafted joinery and stone details carrying a maker’s mark establish a material language intended to endure. Its refinement comes not from spectacle, but from joints, proportion and subtle feedback to the touch.
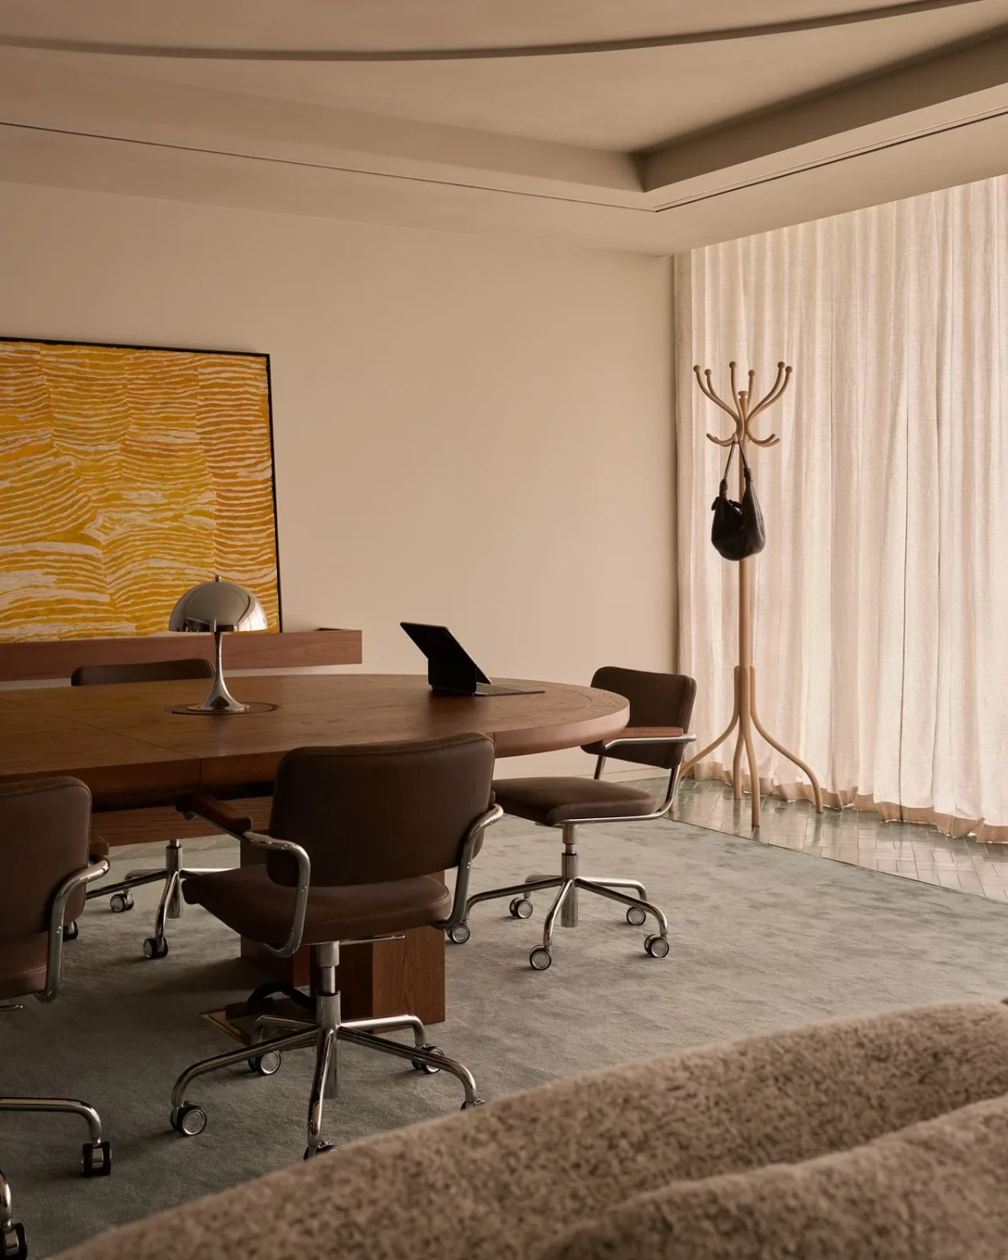
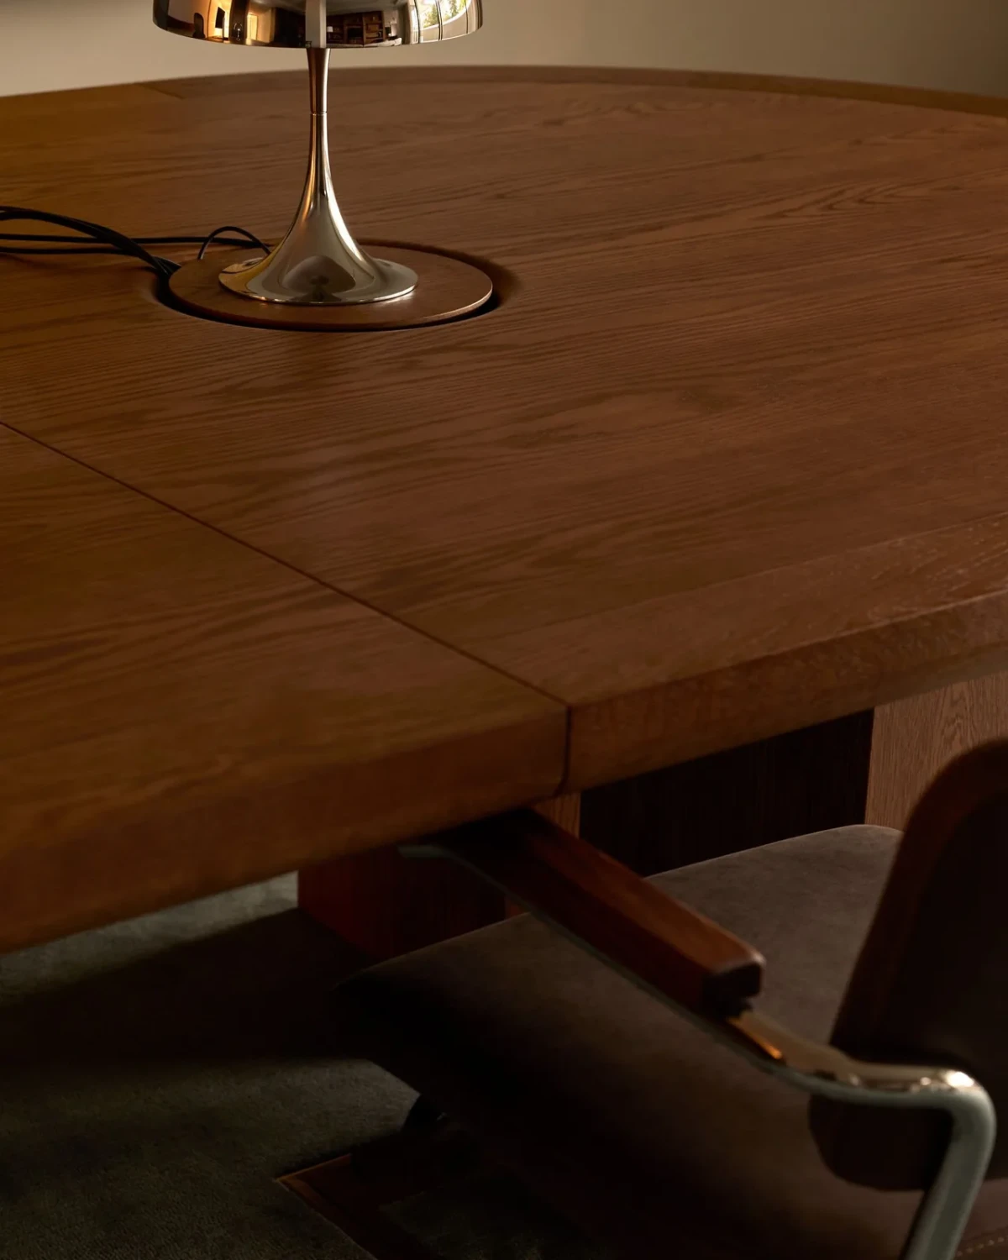
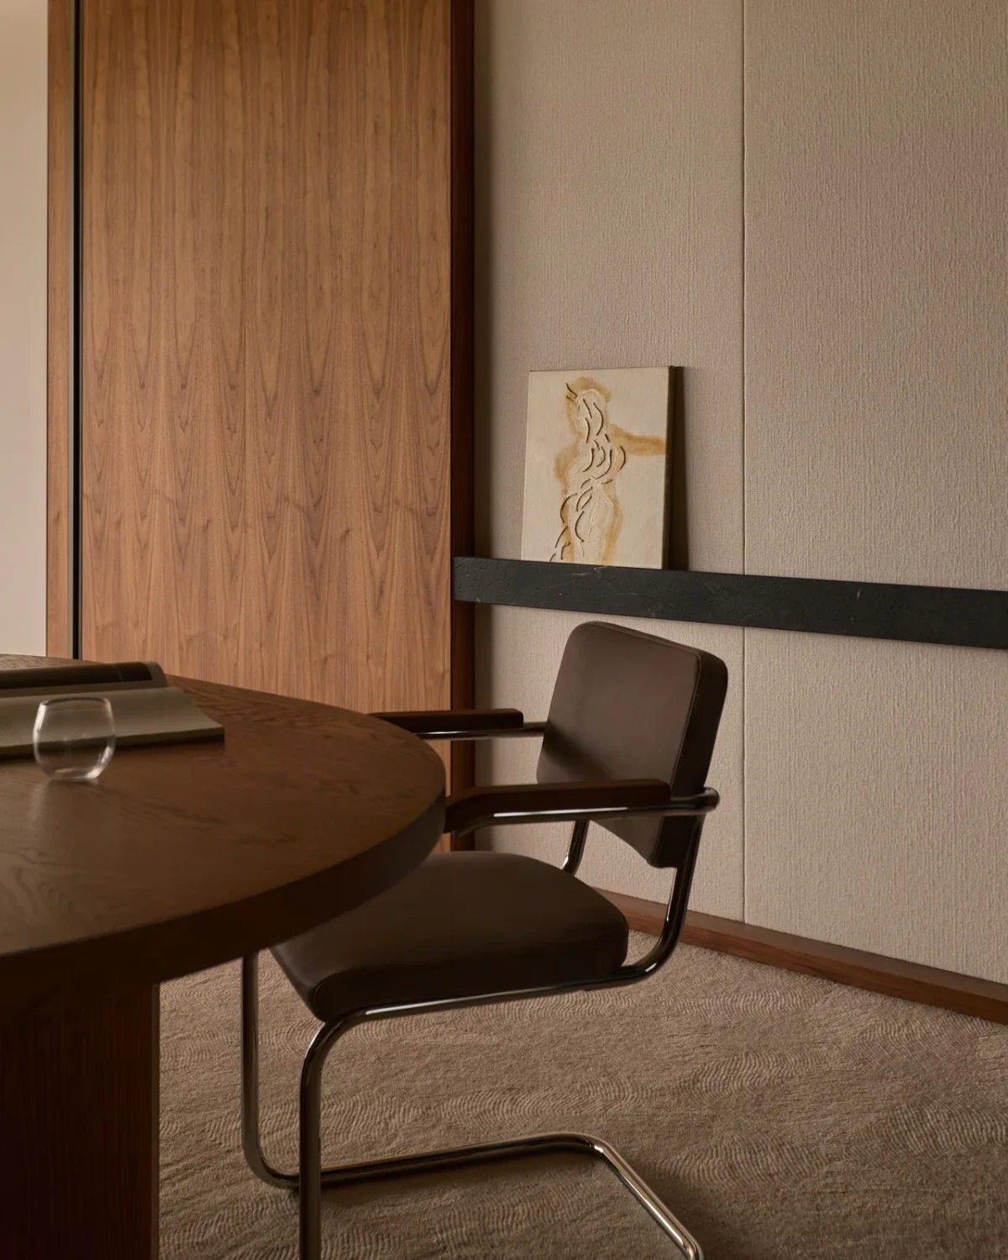
Bespoke timber and cork tables absorb audiovisual connections, while acoustic ceilings and integrated lighting control noise and visual clutter at a larger scale. Technology remains present, but is translated into a quieter and more intuitive experience.
Furniture gives the interior a history
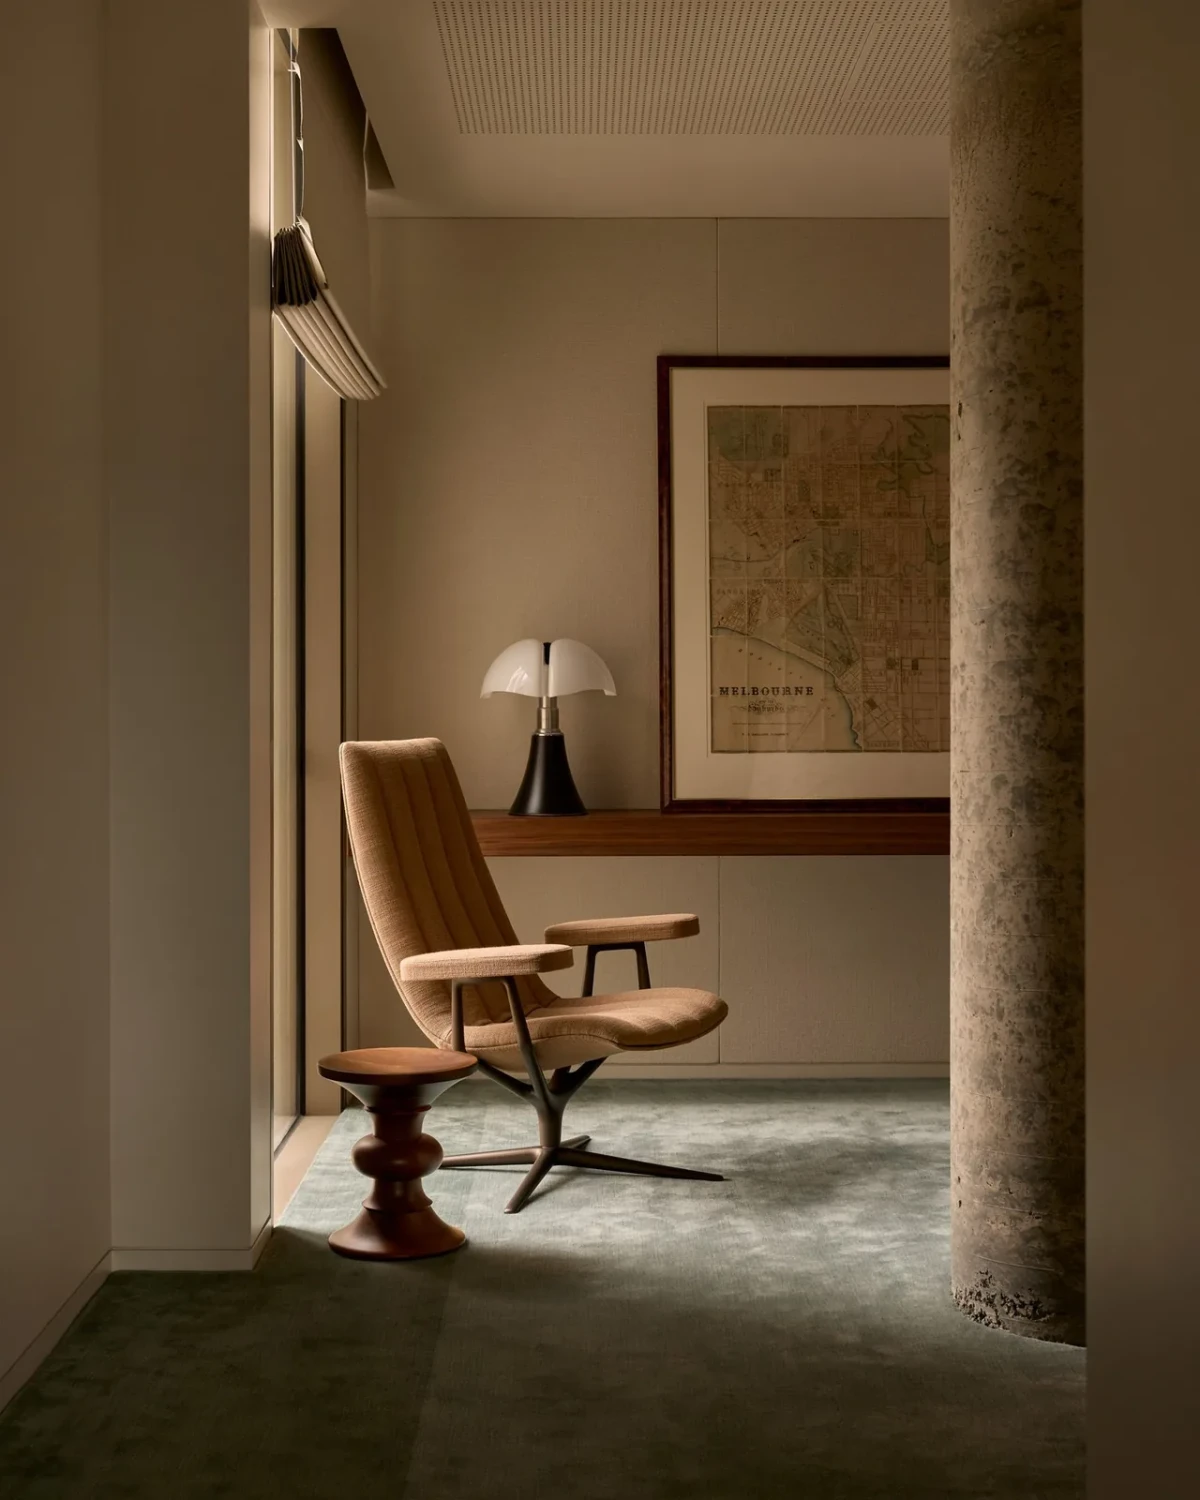
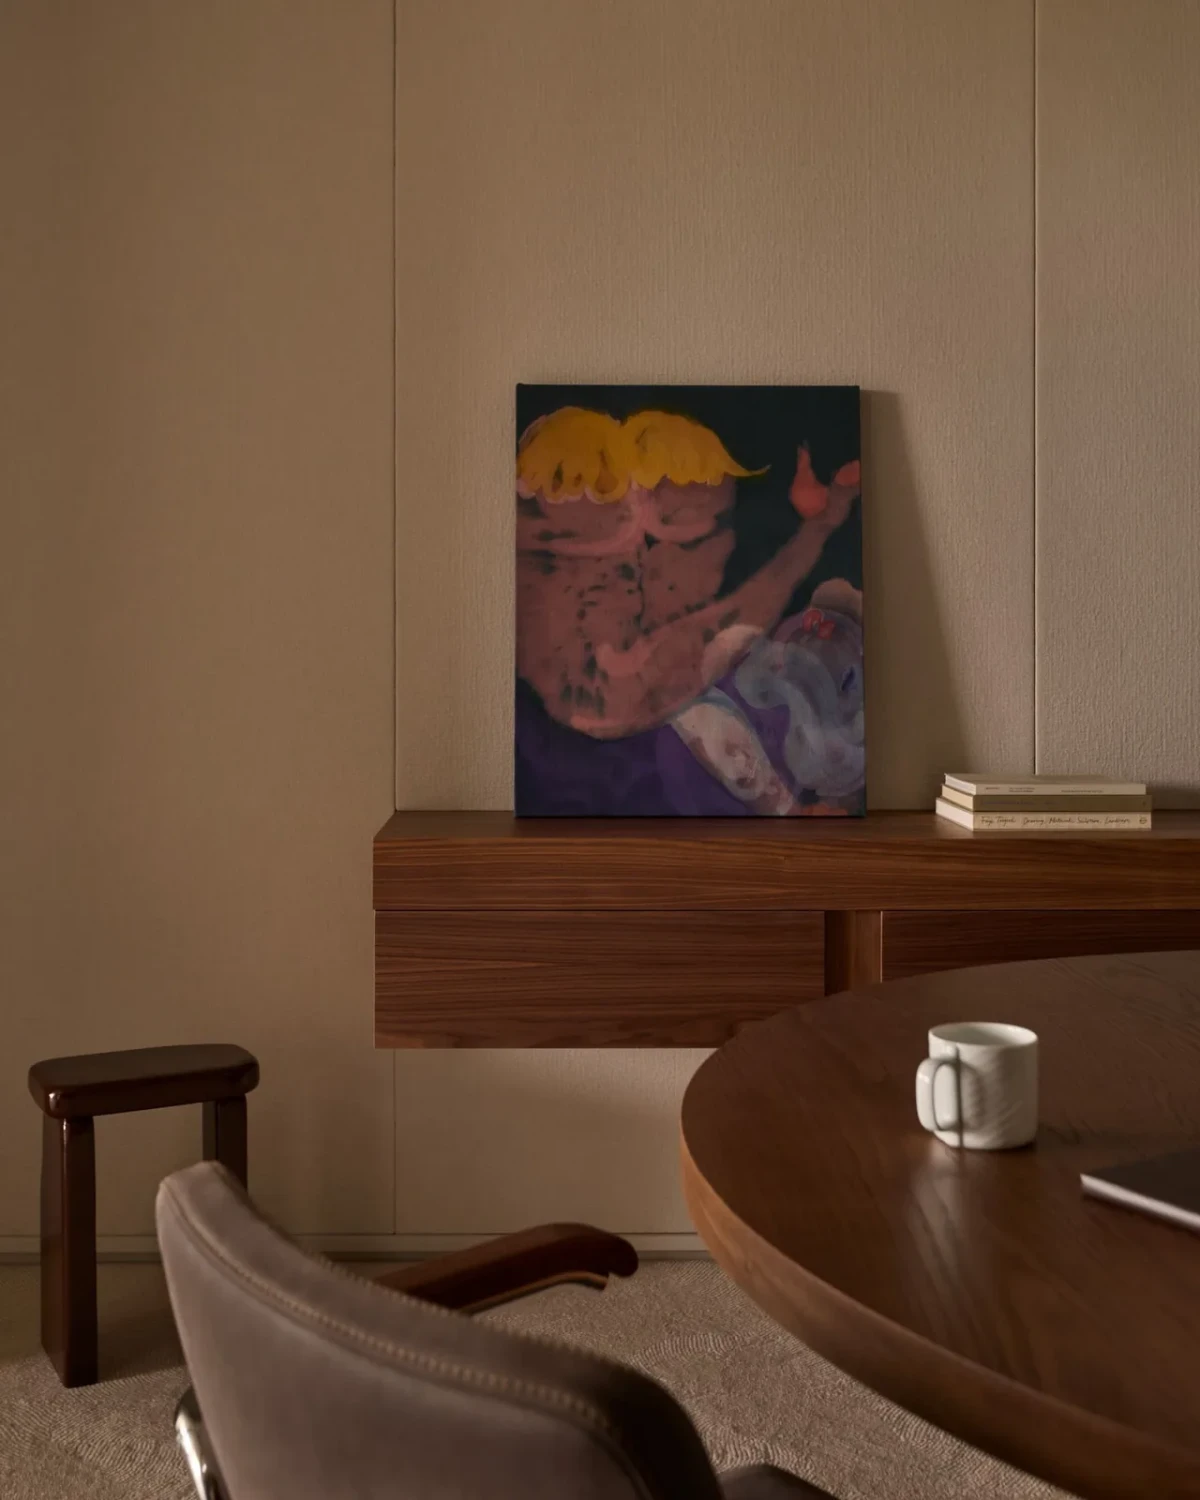
The project incorporates furniture already owned by the client, bringing new lighting, art and objects into conversation with it. Existing pieces are not decorative afterthoughts; they participate in the spatial language from the outset, preventing the interior from becoming a one-time display.
This coexistence of old and new creates a lived-in quality that cannot be replicated through a fully specified fit-out. For a family office intended to serve across generations, value shifts from immediate photogenic impact to whether the space will still feel natural years from now.
An enduring workplace does not perform an identity; it allows identity to emerge through use.
Project credits
Project — Albert Street Private Family Office
Interior design — Studio May
Photography — Lillie Thompson
Images courtesy of — Studio May
Original feature — Yellowtrace
Editorial adaptation — 01DES




