RESIDENTIAL · LONDON, UNITED KINGDOM
Facing Battersea Park in London, this apartment has been replanned by NENMAR with the aim of improving circulation and natural light. Oak covers walls, door frames and cabinetry; travertine appears in the fireplace and kitchen and dining area; and brushed stainless steel finishes the end of the corridor. The palette is limited, with variations concentrated around room entrances and individual fittings.
OAK JOINERY ALONG THE CORRIDOR
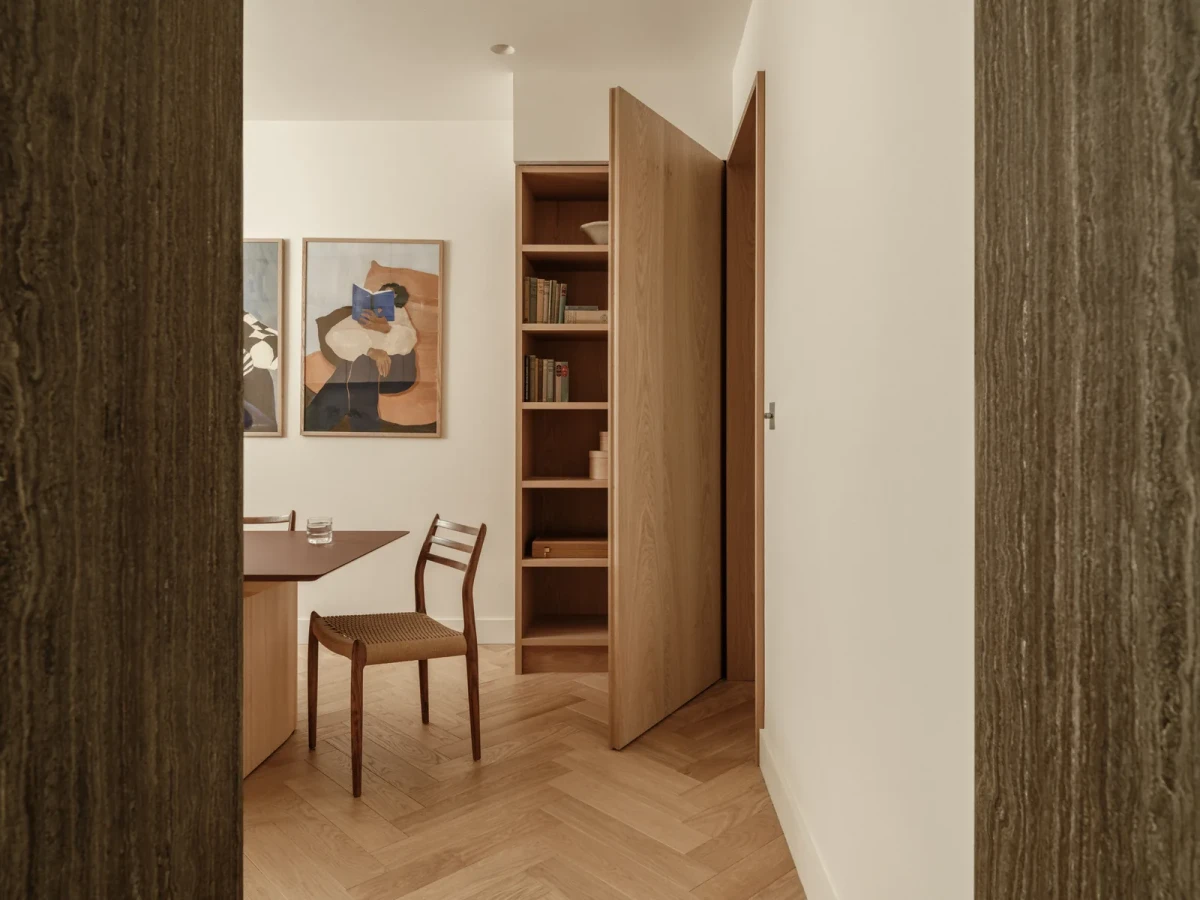
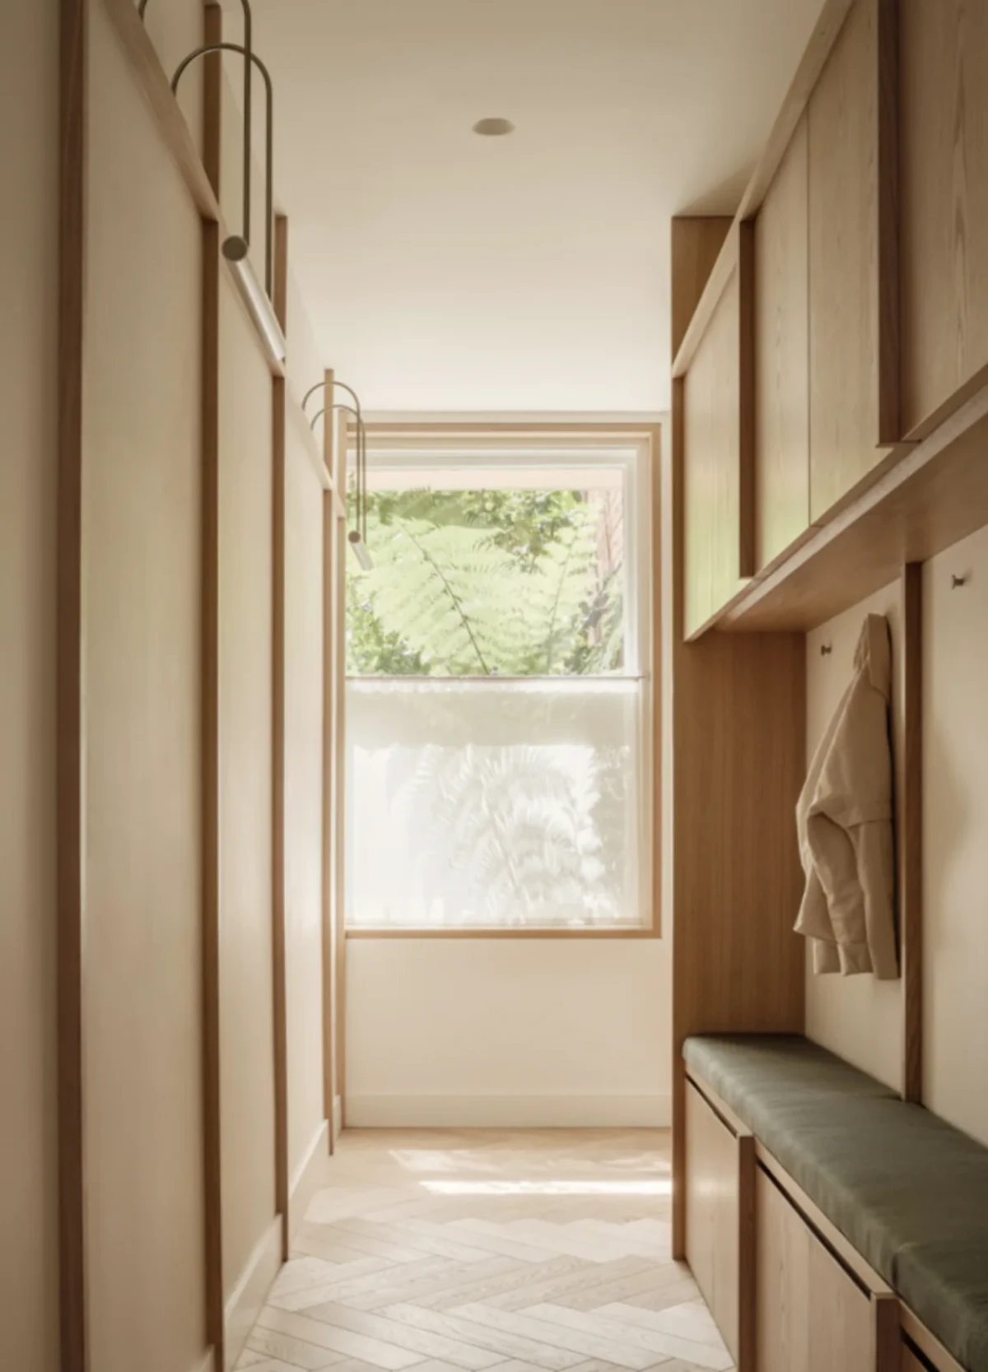
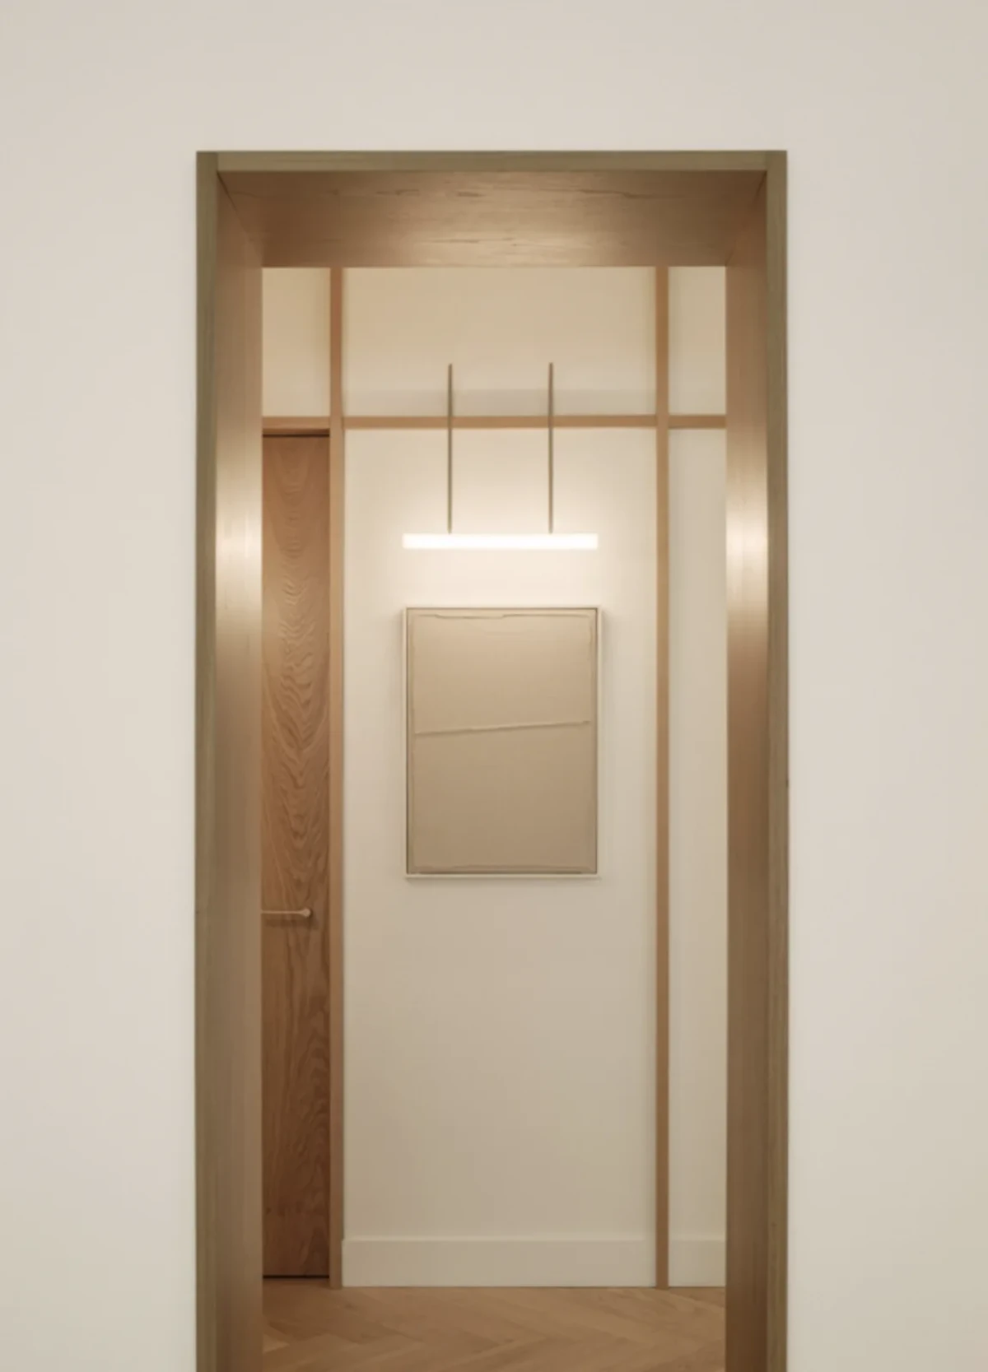
At the entrance, vertical and horizontal natural-oak framing runs along the corridor, setting out divisions for doorways and bespoke cabinetry. Storage, a coat-hanging area and a bench beside the window are incorporated into the joinery, giving the sides of the passage a use beyond circulation.
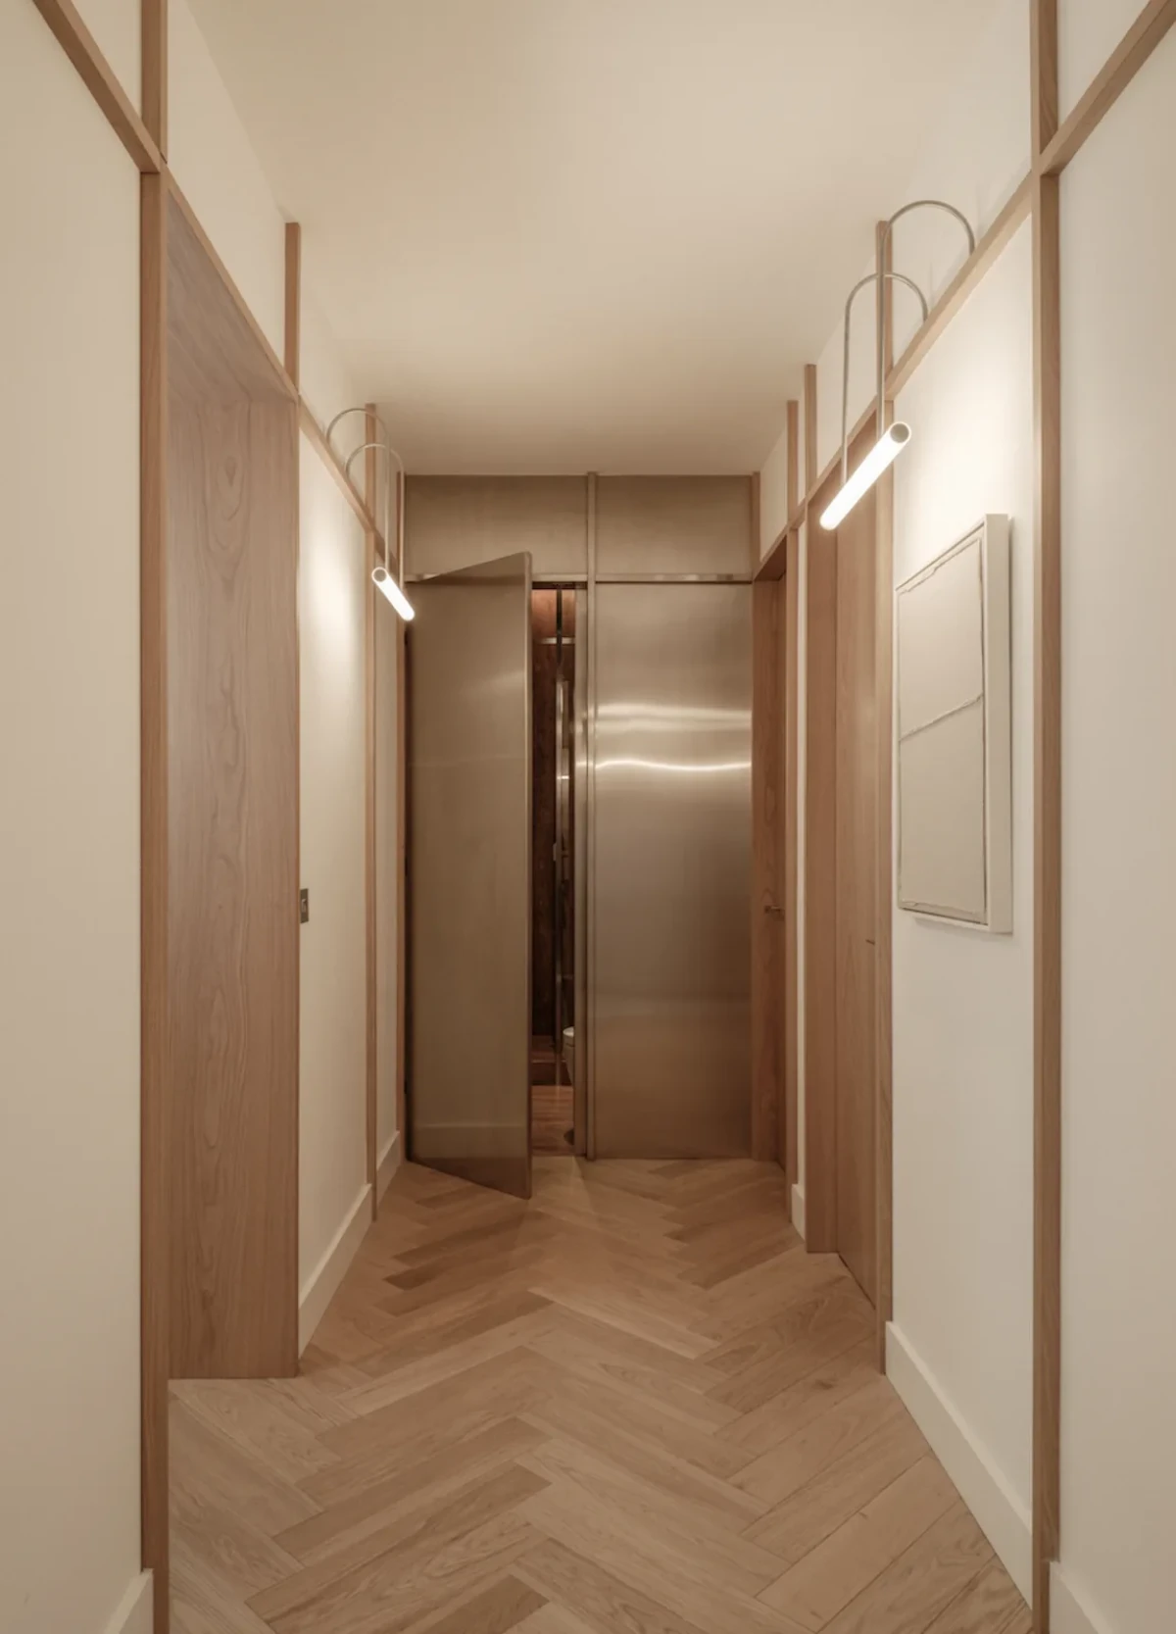
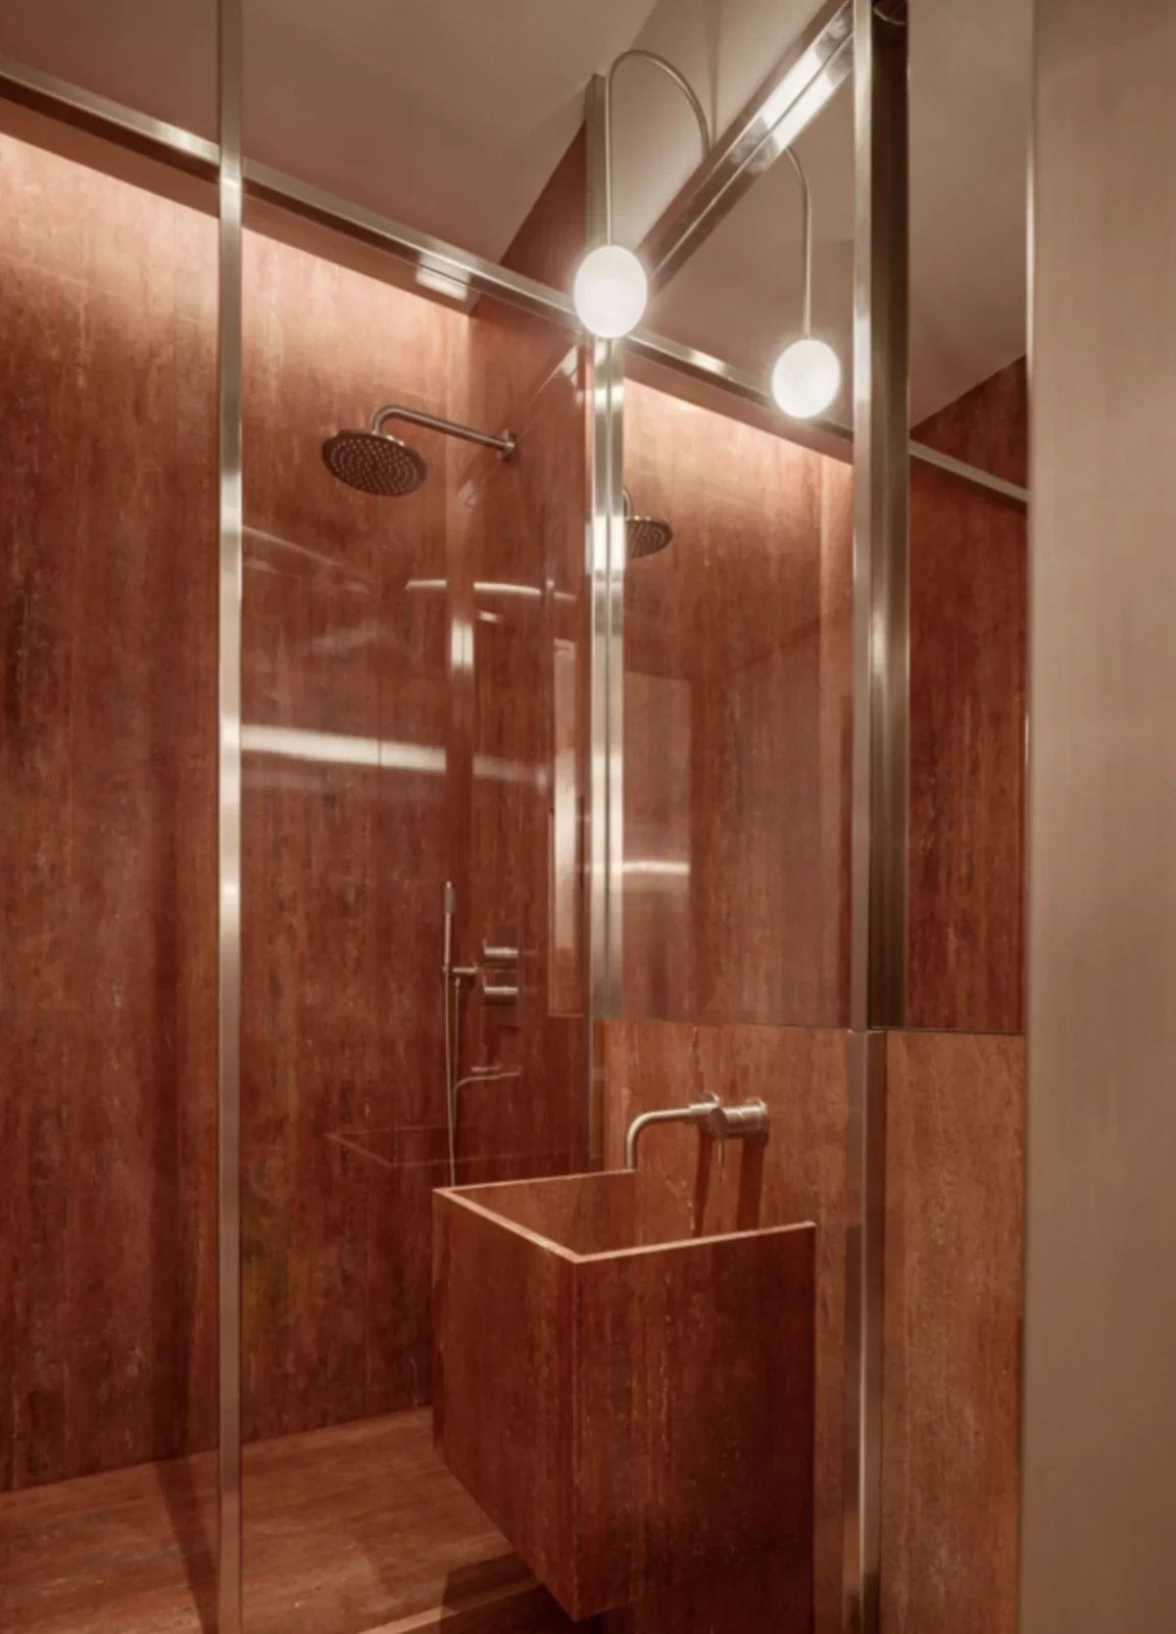
A door is concealed within the brushed stainless-steel wall at the far end. When closed, its surface blends with the surrounding metal; when opened, it reveals a red travertine guest bathroom. Here, the corridor’s pale timber gives way to a marked change in colour.
TRAVERTINE, FROM FIREPLACE TO KITCHEN
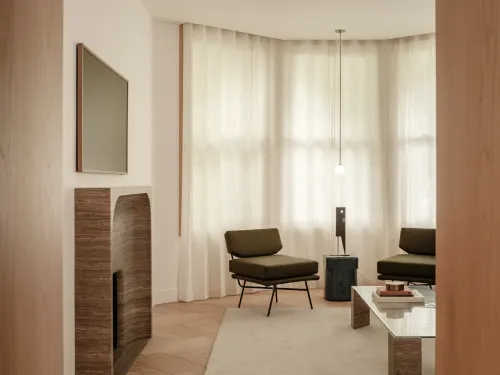
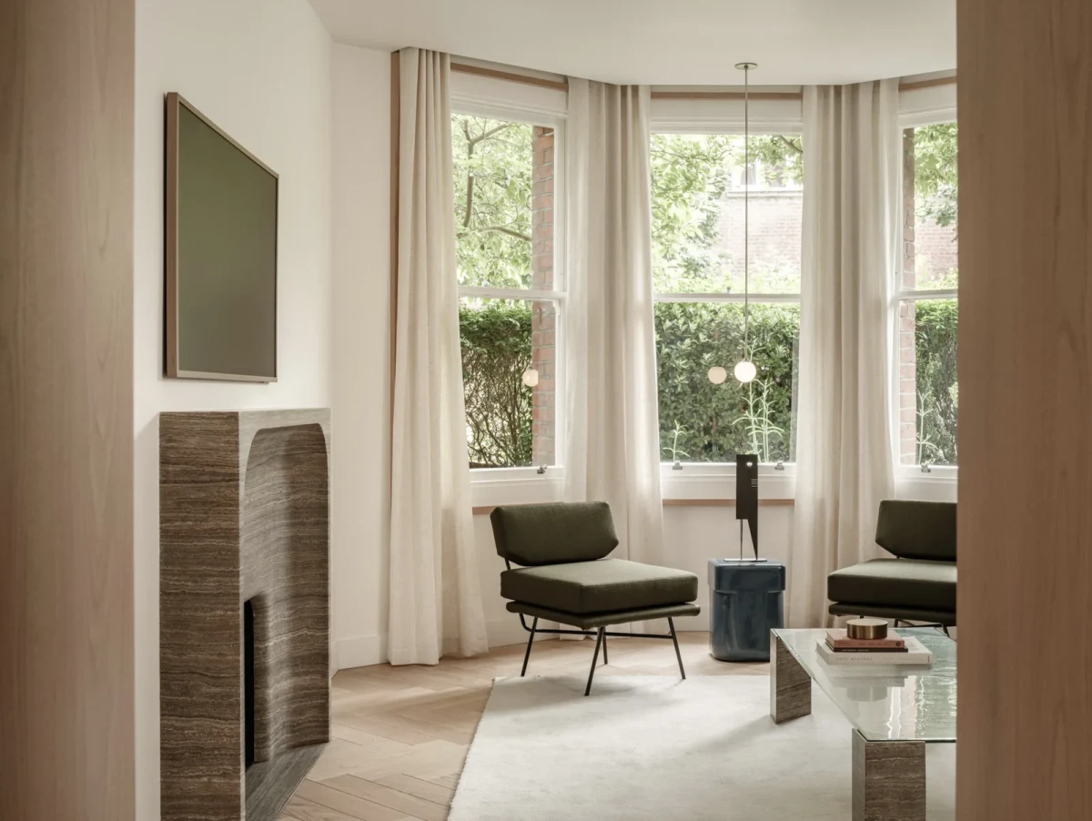
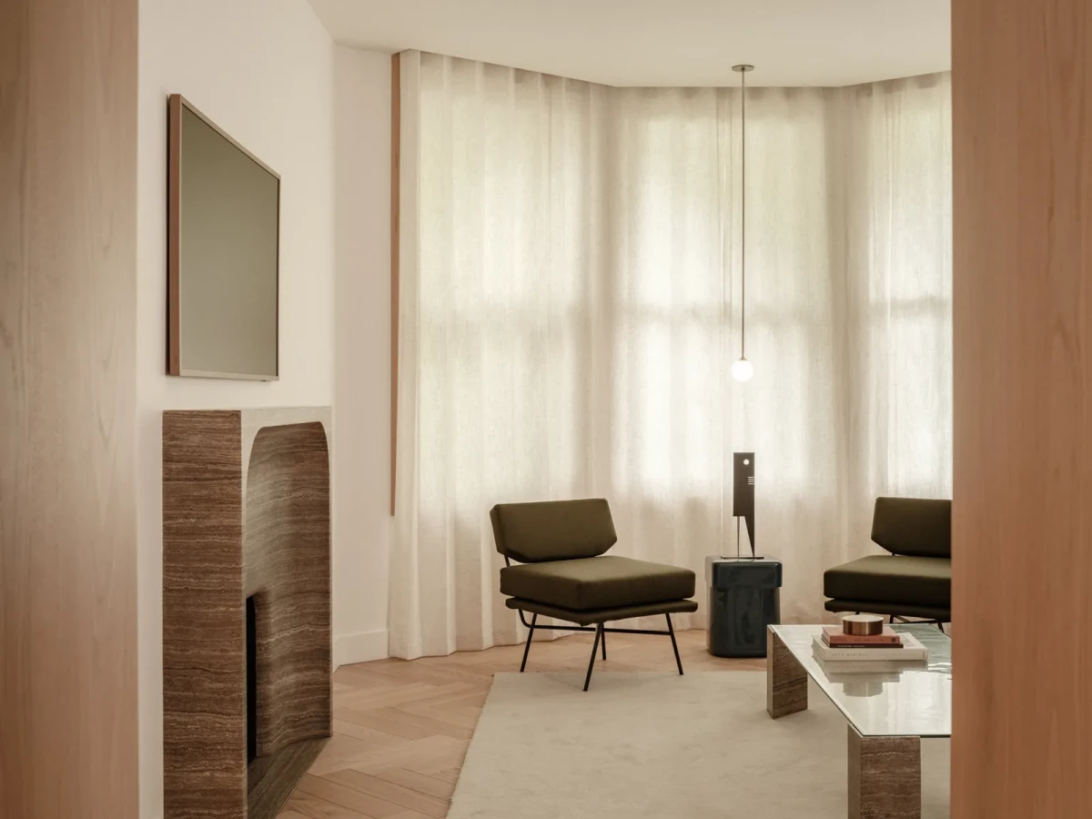
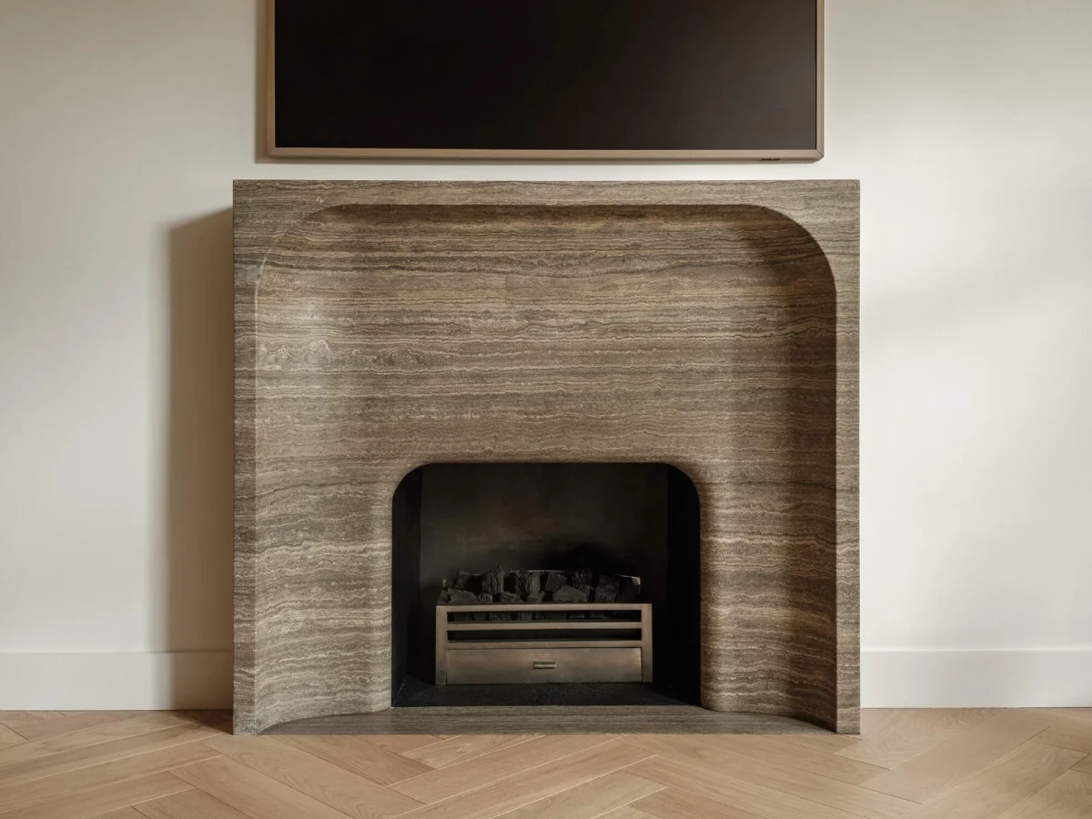
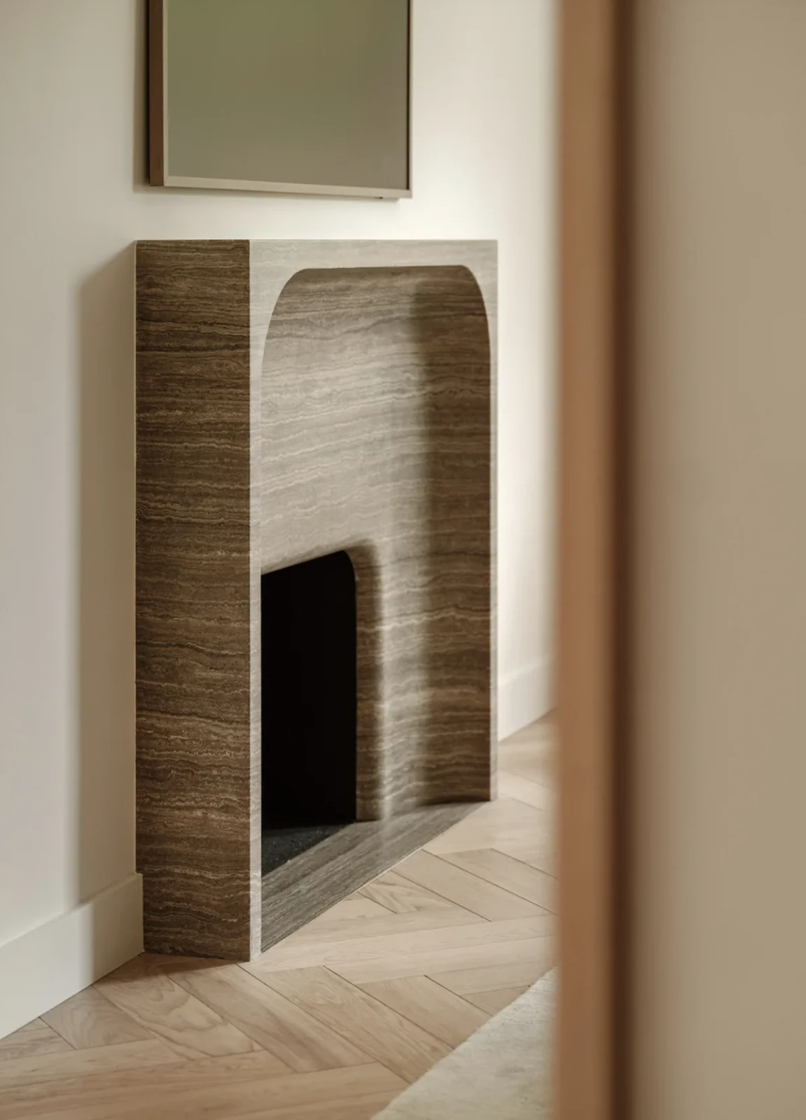
The bespoke living-room fireplace is carved from a single block of Titanium travertine. Its edges curve inward around the opening, with horizontal veining visible across the stone. Two armchairs stand in front of the windows, lined with sheer curtains.
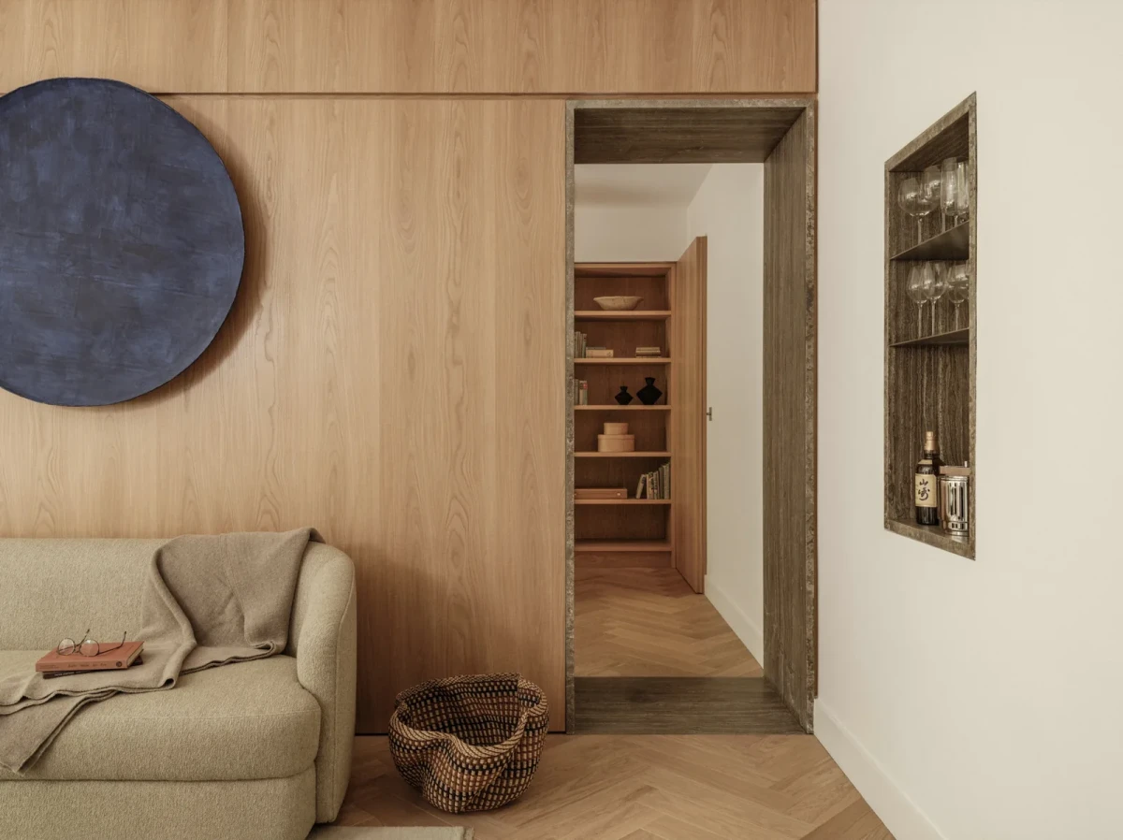
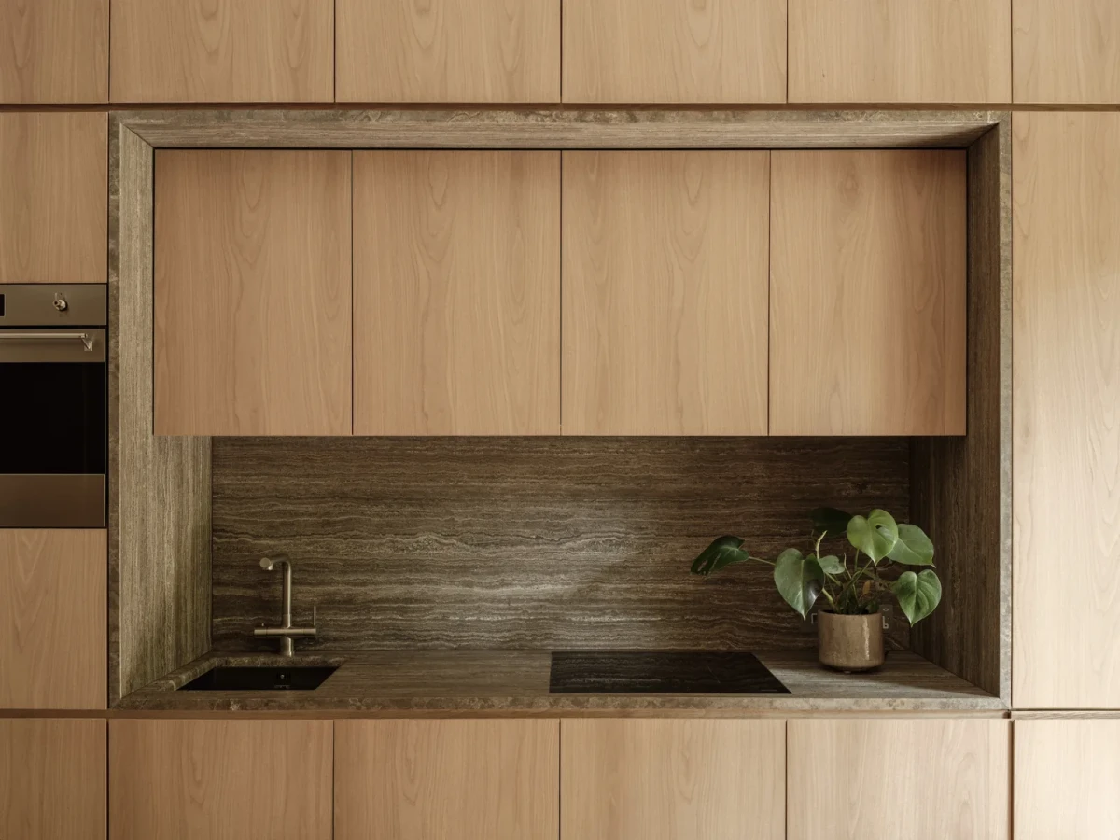
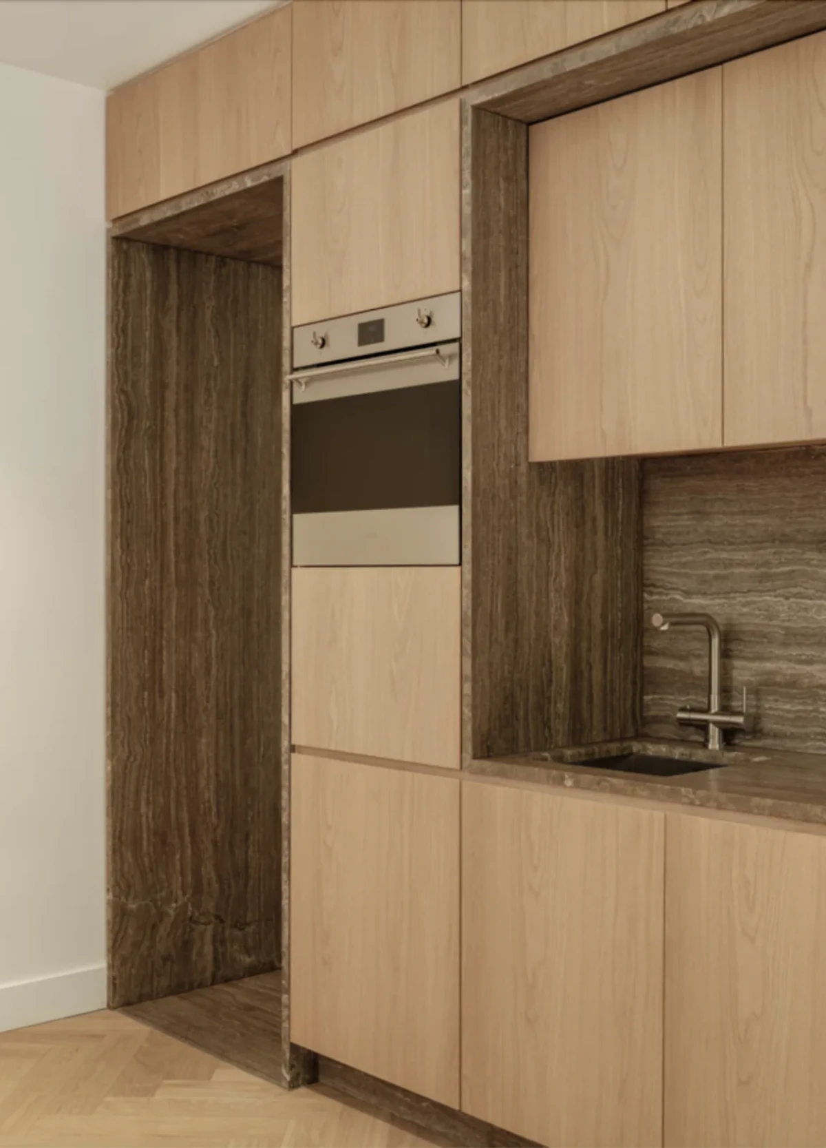
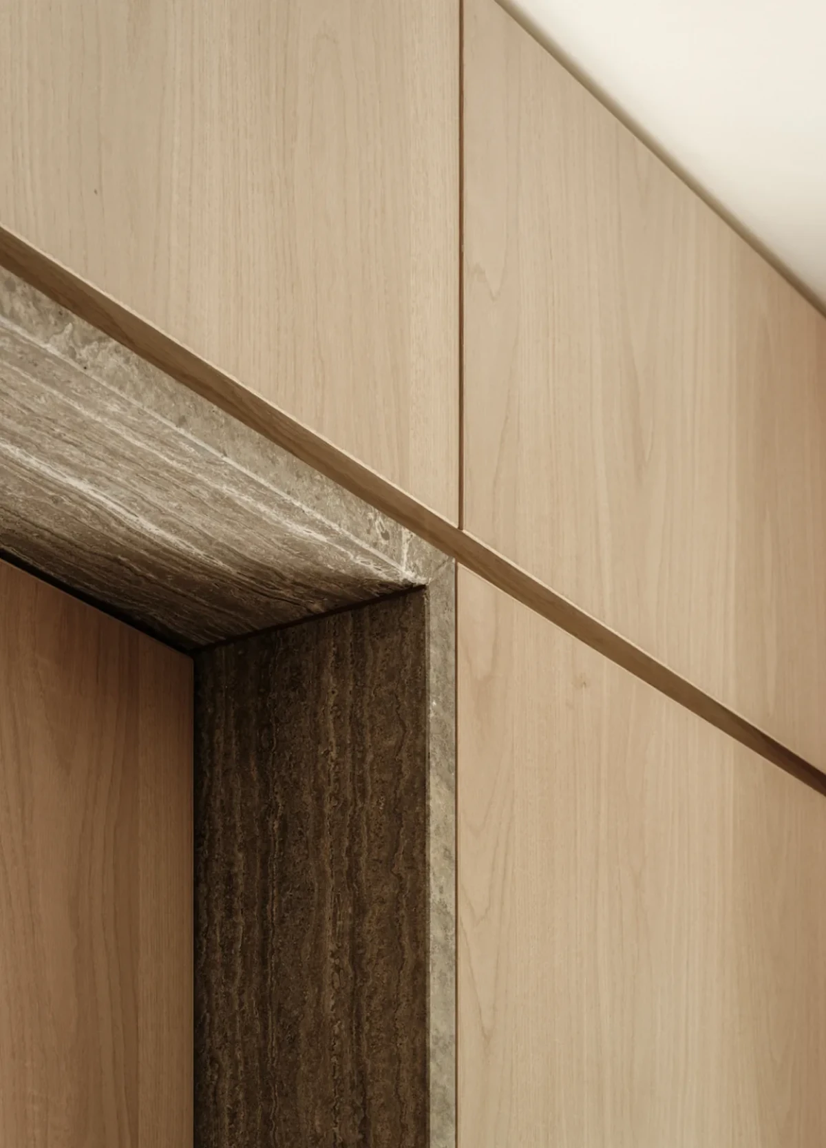
An arched opening connects the living room with the kitchen and dining area. The same travertine is used for kitchen worktops, the splashback and doorway surrounds, meeting the oak cabinetry. The fireplace, doorways and worktop share a material, each using it in a different shape and thickness.
BEDSIDE JOINERY AND BATHROOMS
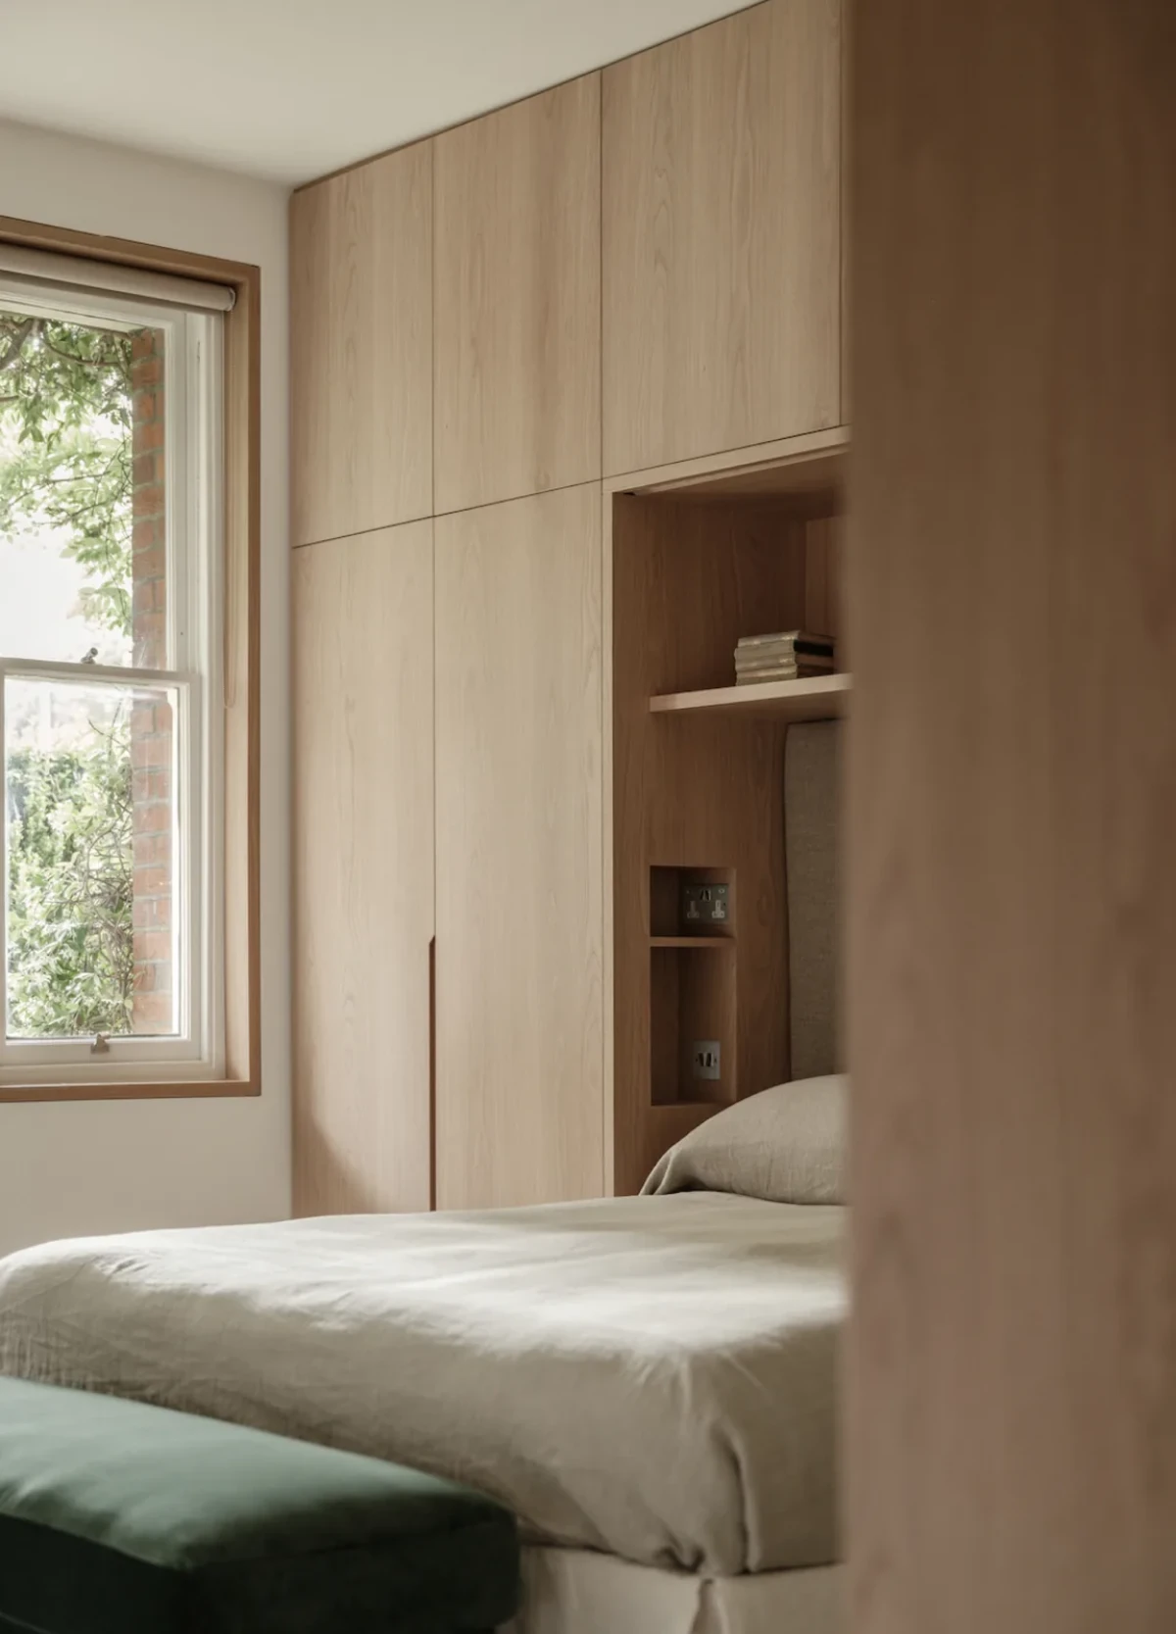
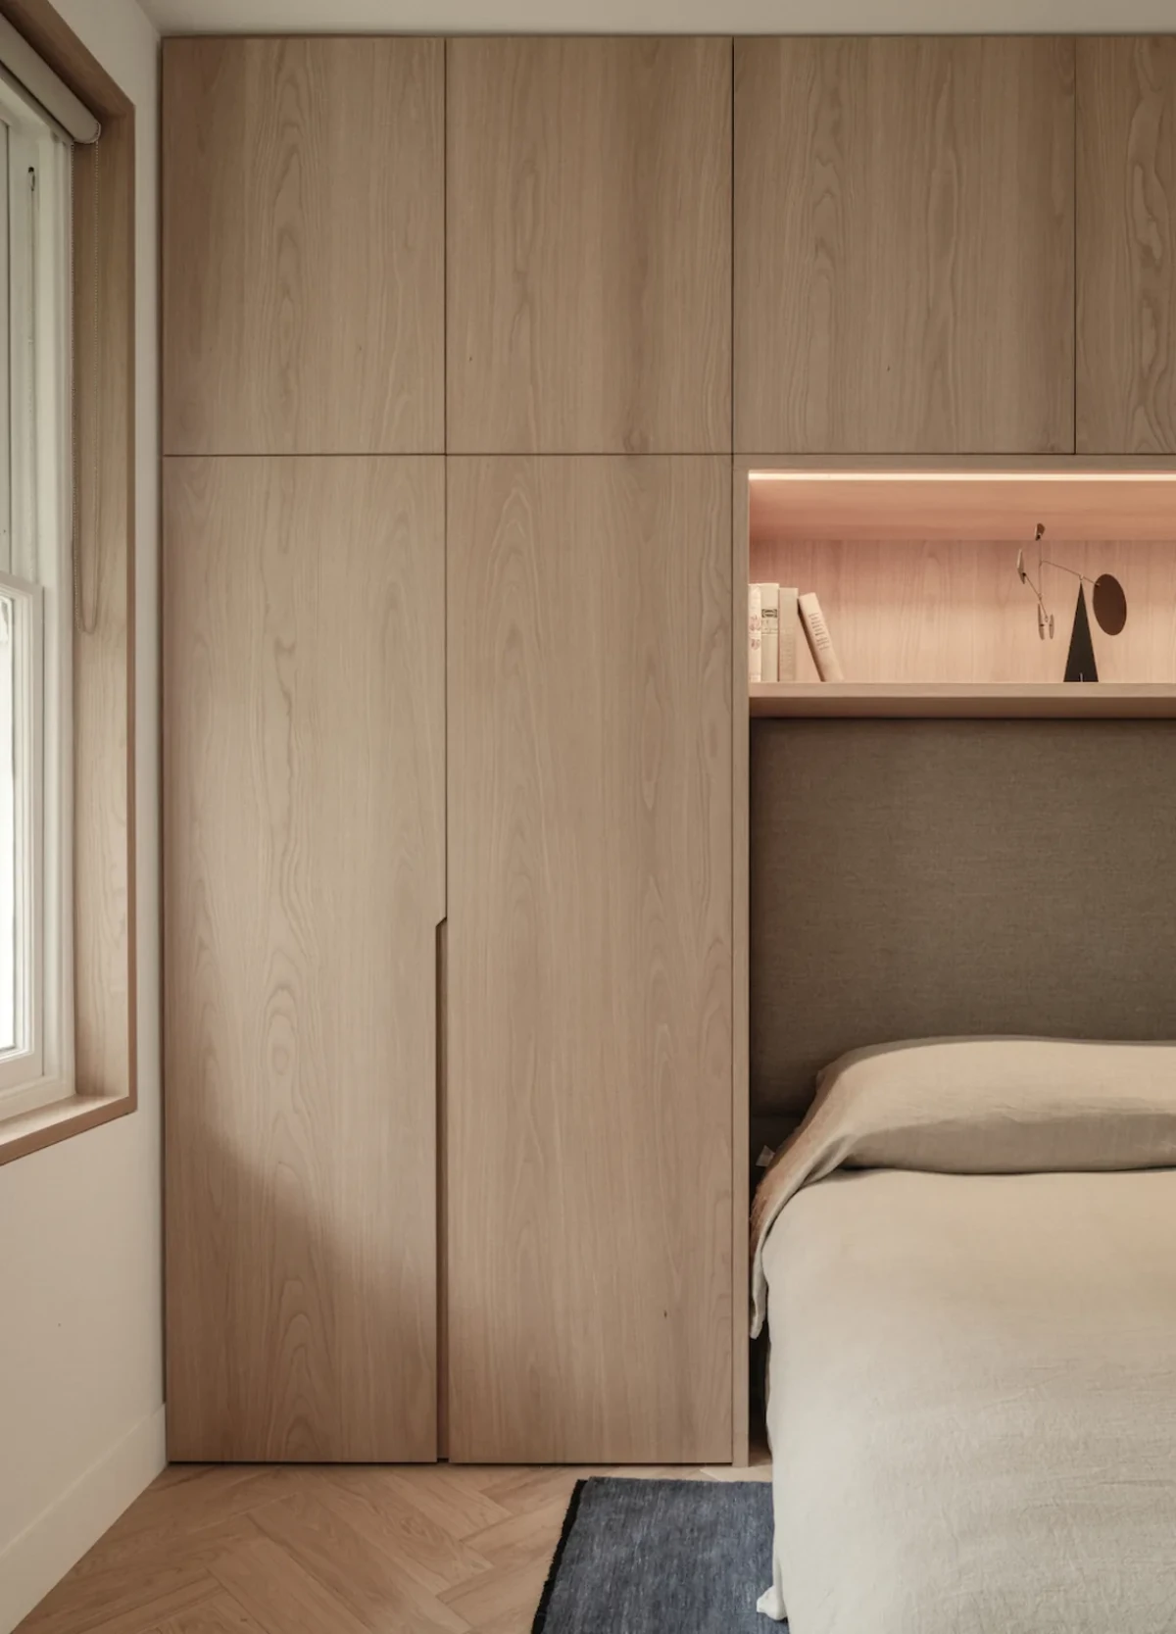
The apartment has three bedrooms, each with an en-suite bathroom. Full-height cabinetry is arranged around the head of the bed, with open niches and integrated lighting. Wardrobes beside the window connect with the bedside joinery, keeping storage along the wall.
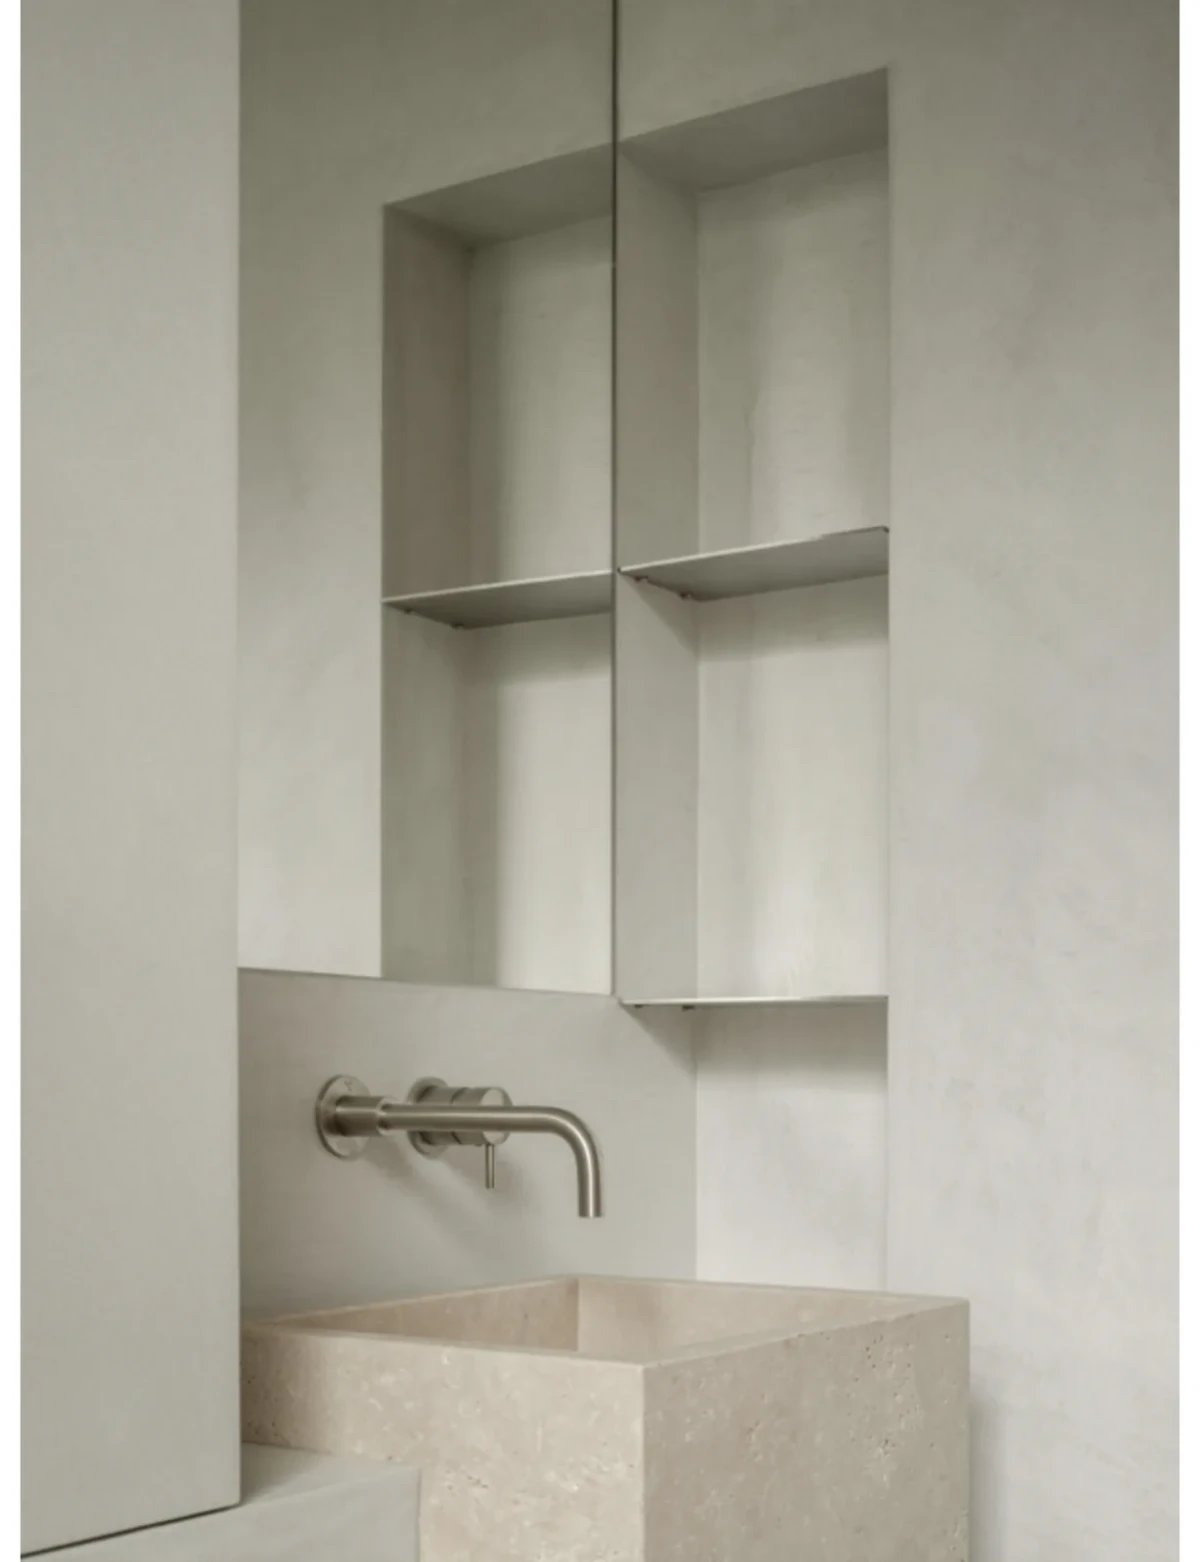
The bathrooms combine clay-plaster walls, cement floors and bespoke white travertine elements. A pale stone basin has a wall-mounted tap, with a storage niche beside the mirror. The colours are lighter than those of the red travertine guest bathroom at the end of the corridor.
DOORWAYS, CABINETRY AND WALLS
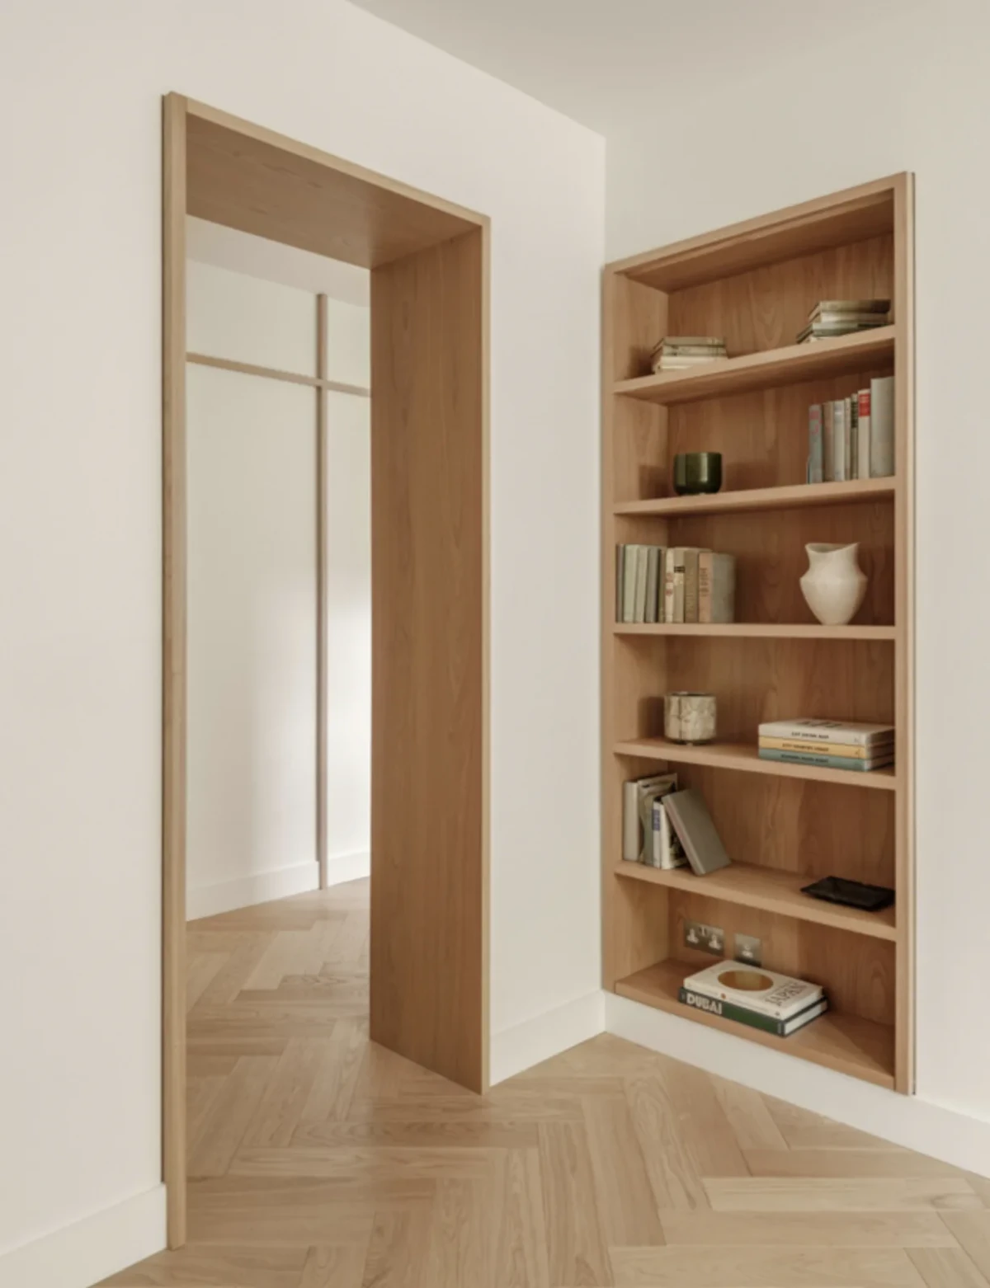
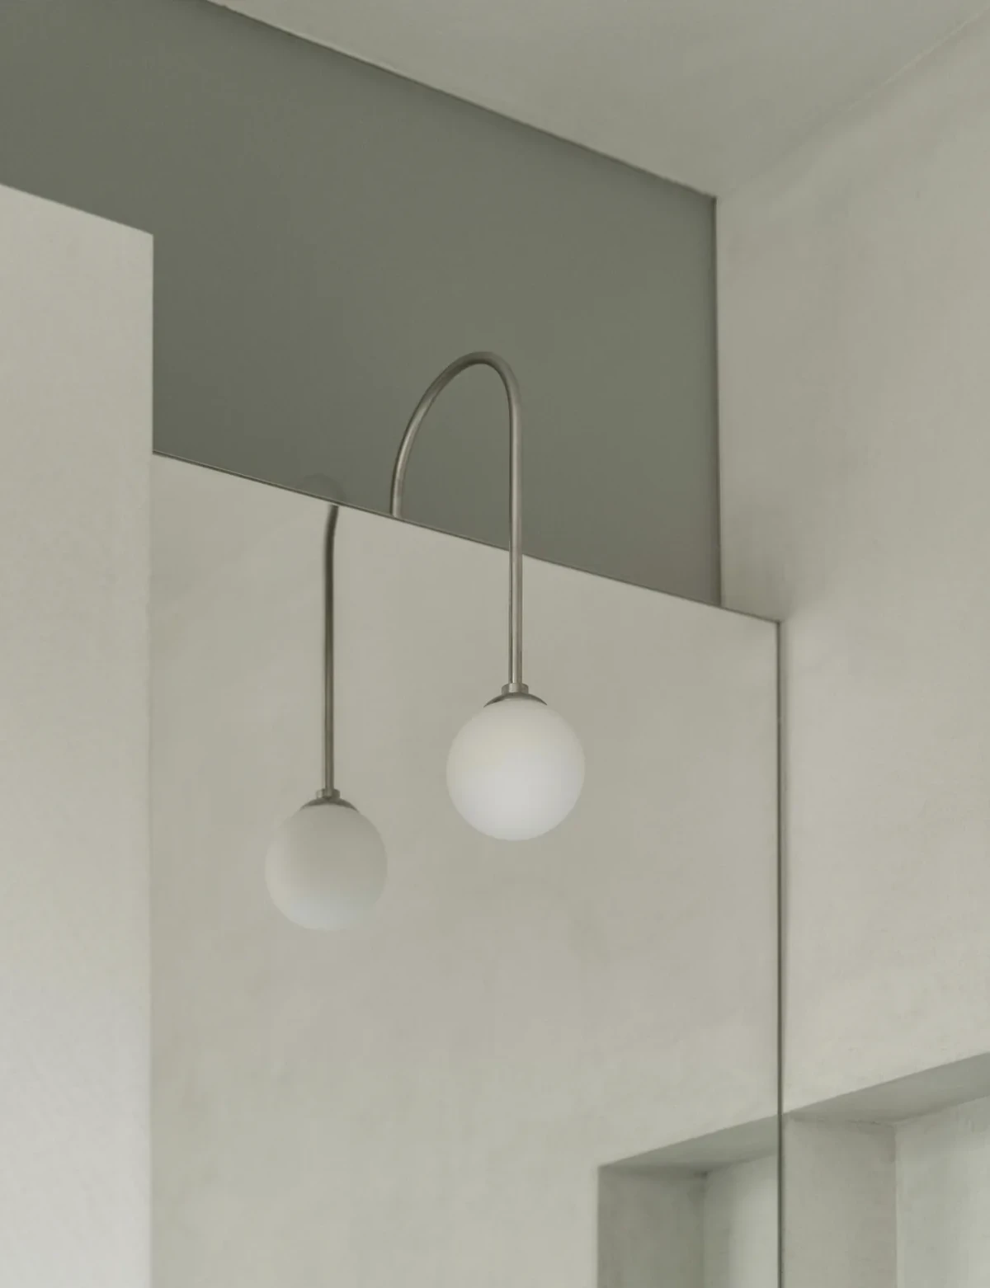
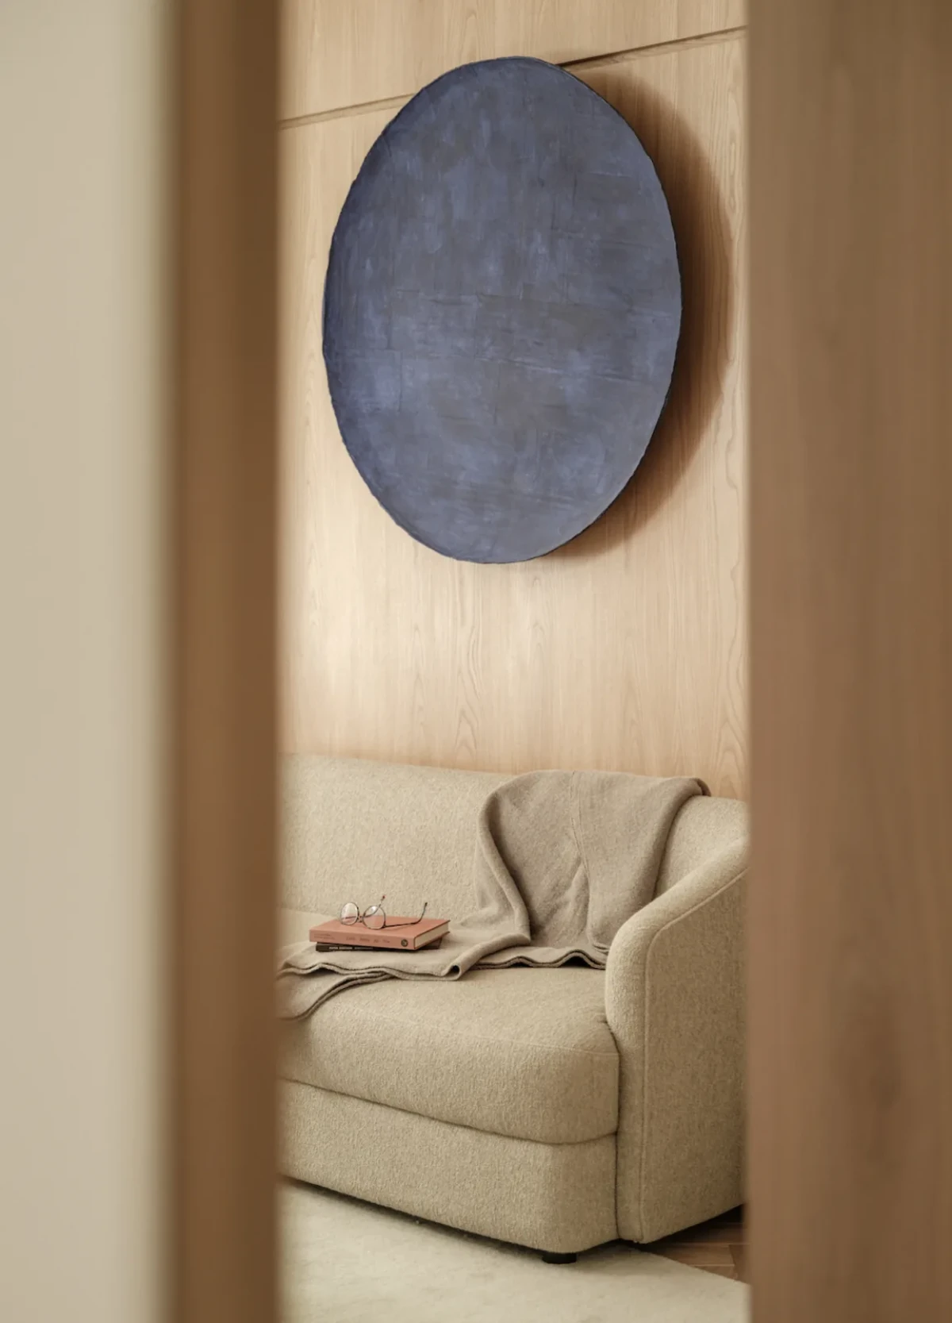
Joinery, lighting and soft furnishings were all designed for the apartment. In the kitchen, an oven is built into a tall cabinet, and travertine surrounds meet timber cabinet doors. Living-room panelling extends around the doorway, beside a recessed storage compartment. Cabinet joints align with doorway surrounds where they meet, and timber finishes continue from one room to the next.
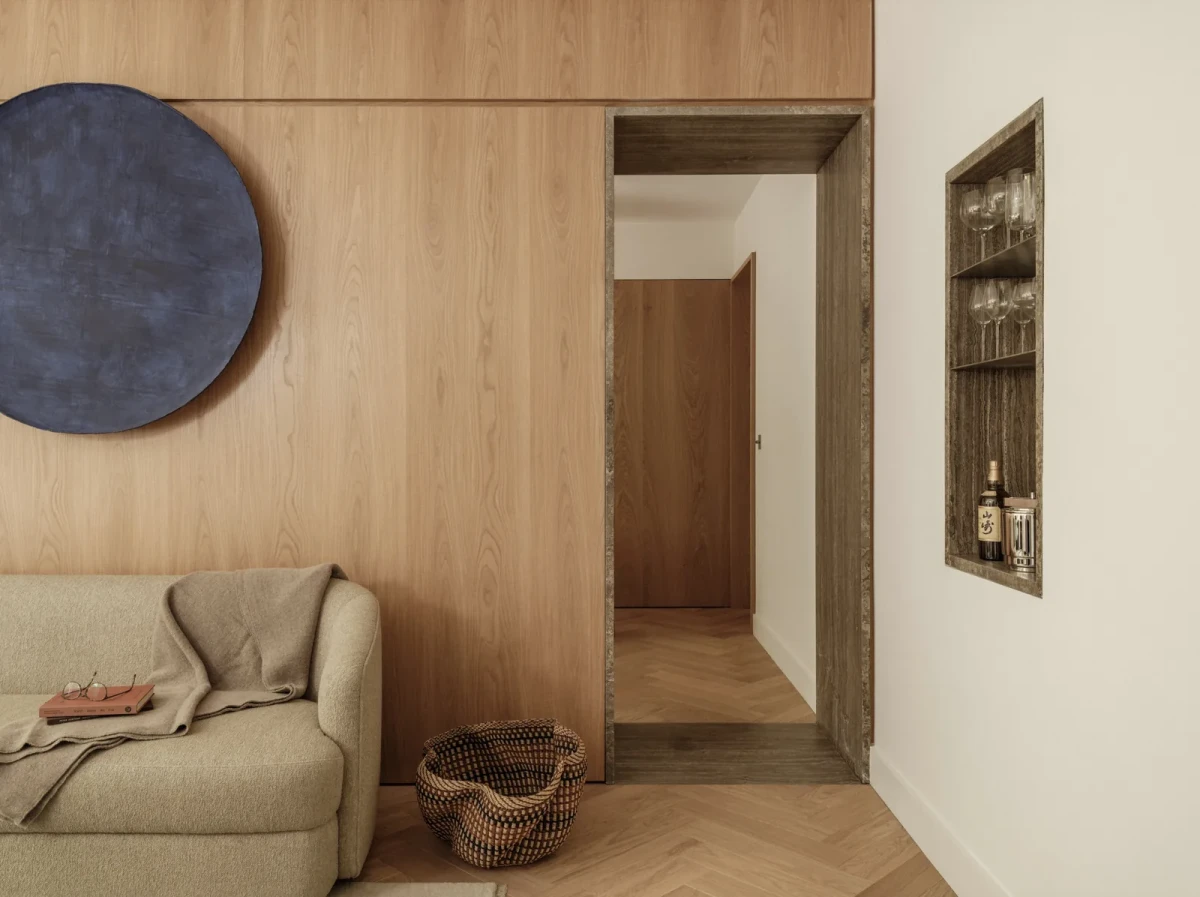
NENMAR uses oak across doorways, cabinetry and wall panelling, while the same travertine appears separately in the fireplace and kitchen and dining area. Storage remains integrated into the bedroom joinery, and the red travertine guest bathroom at the corridor’s end introduces a more pronounced change in colour.
Project credits
Project — London Mansion Apartment
Location — Battersea, London, United Kingdom
Interior design — NENMAR
Design team — Gianluca Nencini
Area — 170 m²
Contractor — Miles Builders
Photography — James Retief
Project sources — Architizer; NENMAR
Images and additional information — ArchDaily
Editorial adaptation — 01DES