RESIDENTIAL · AALTER
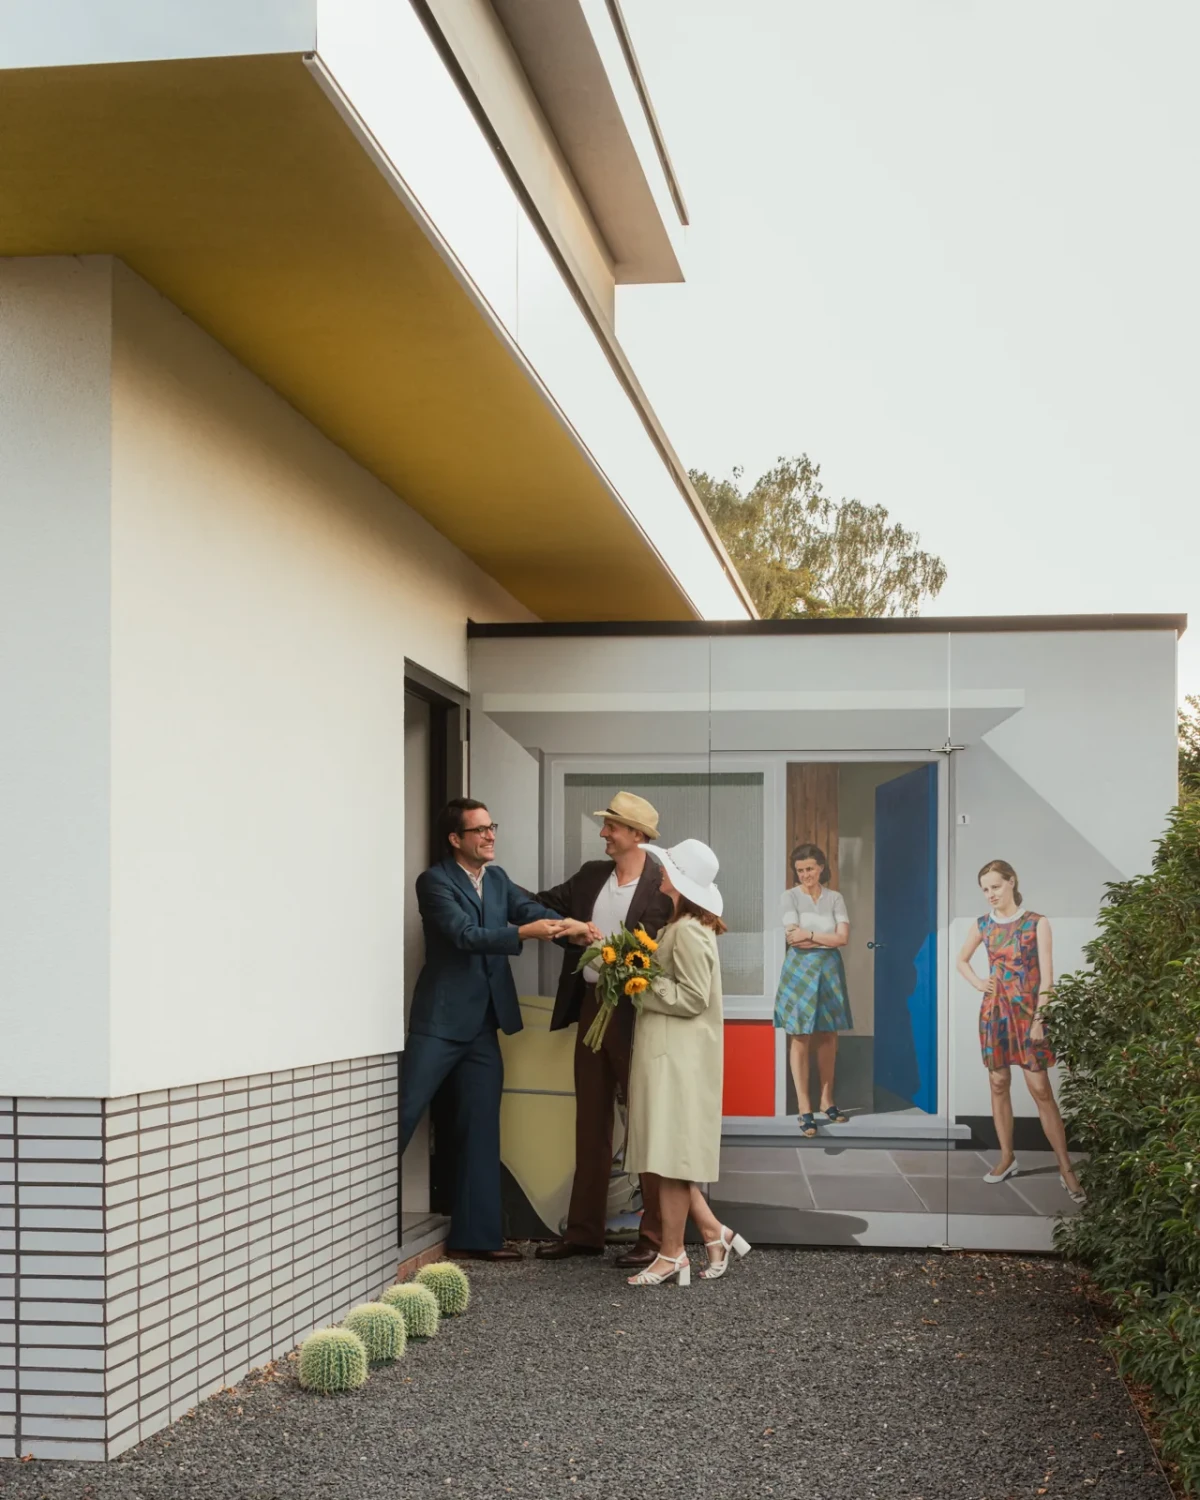
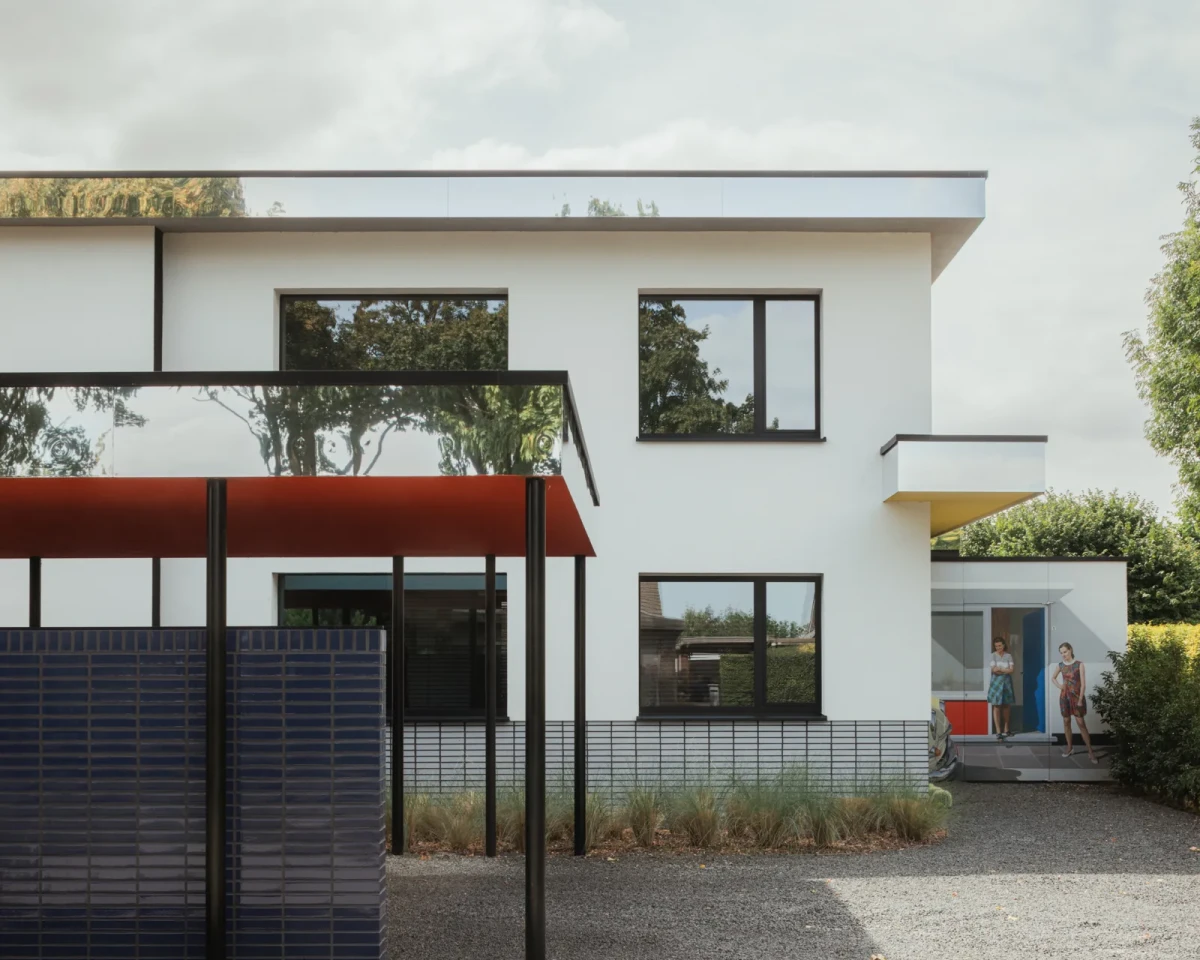
Antoon De Clerck originally designed the house himself, and both the building and its surroundings appeared in his paintings. After buying the property, Ine and Charles commissioned Atelier Vens Vanbelle to renovate it. A reproduction of a painting is printed on the entrance façade, while red soffits, blue brick walls and slender black columns appear across the front carport and rear extension.
Moving the living spaces to the rear
The architects reconfigured the ground floor of the existing house to accommodate a bedroom, bathroom, dressing room, entrance hall, laundry facilities and office space. The main living spaces moved into the rear extension, closer to the garden.
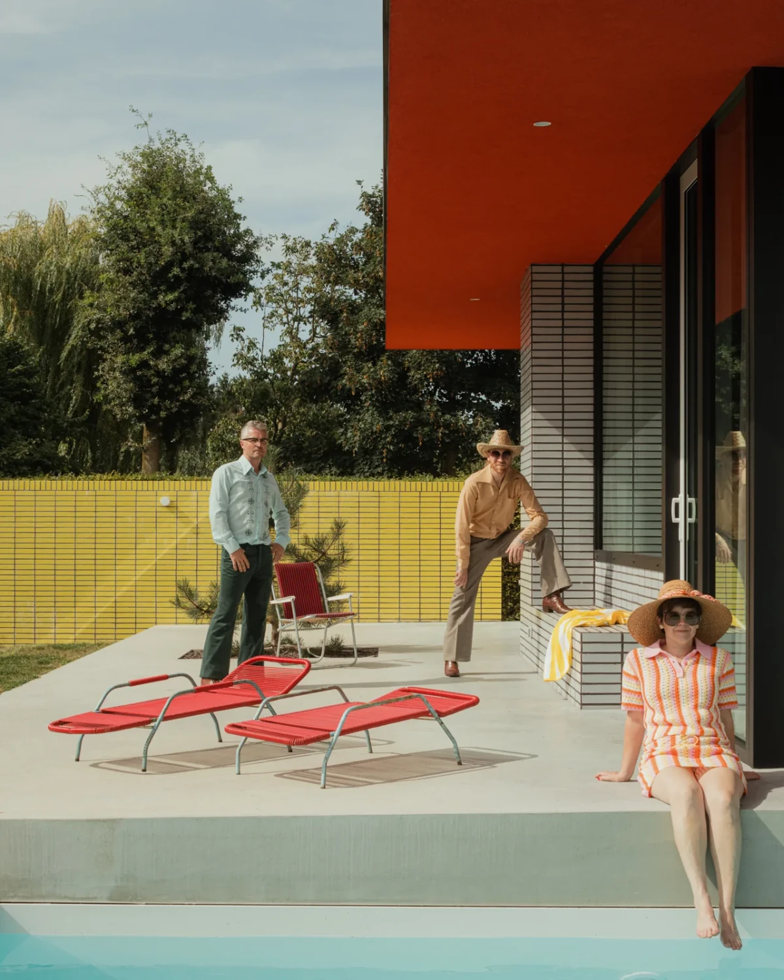
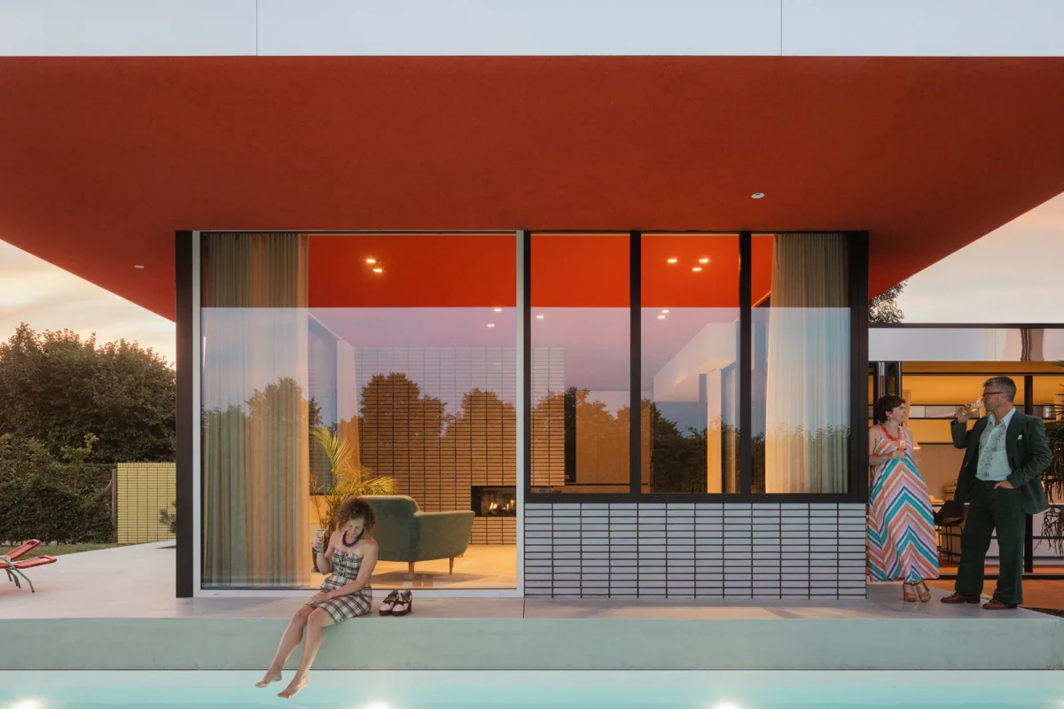
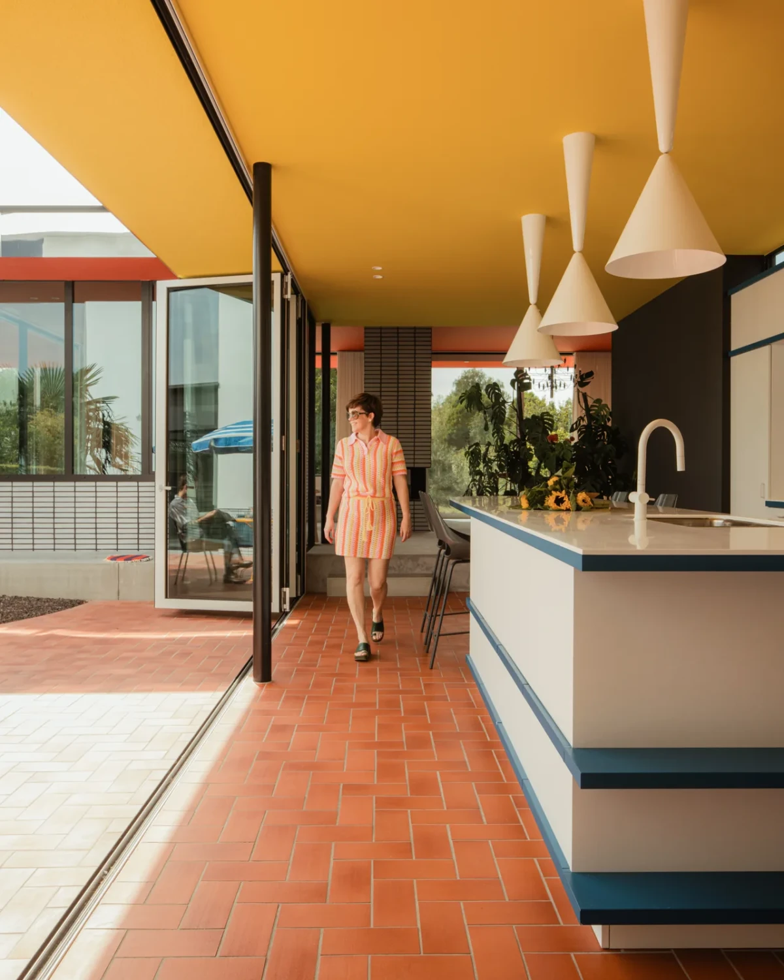
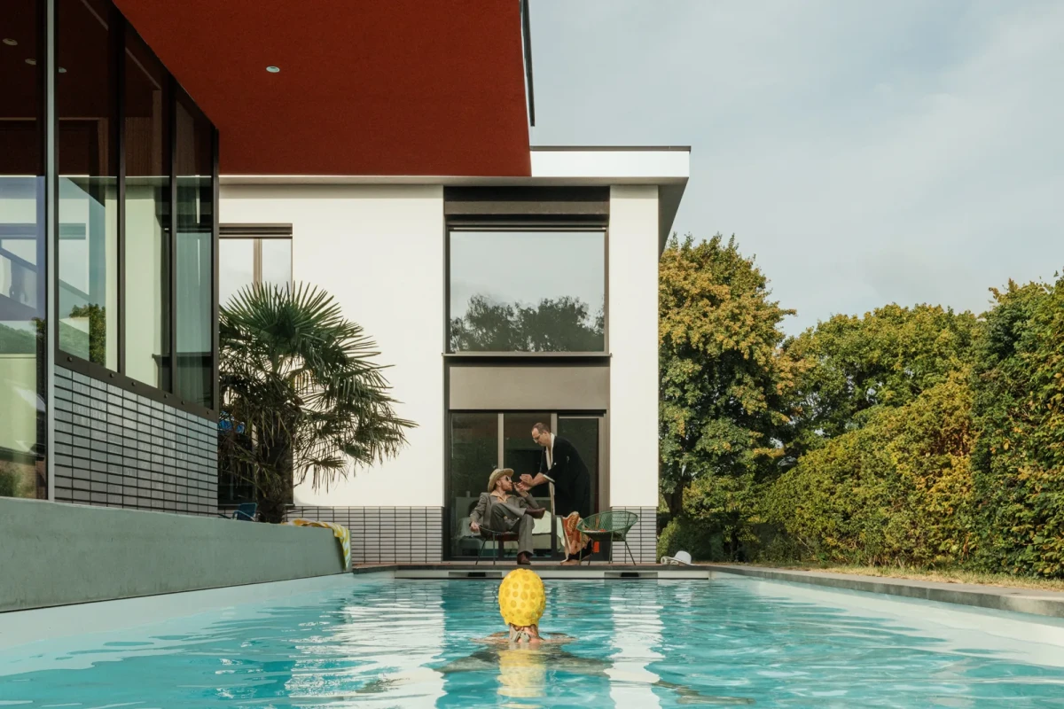
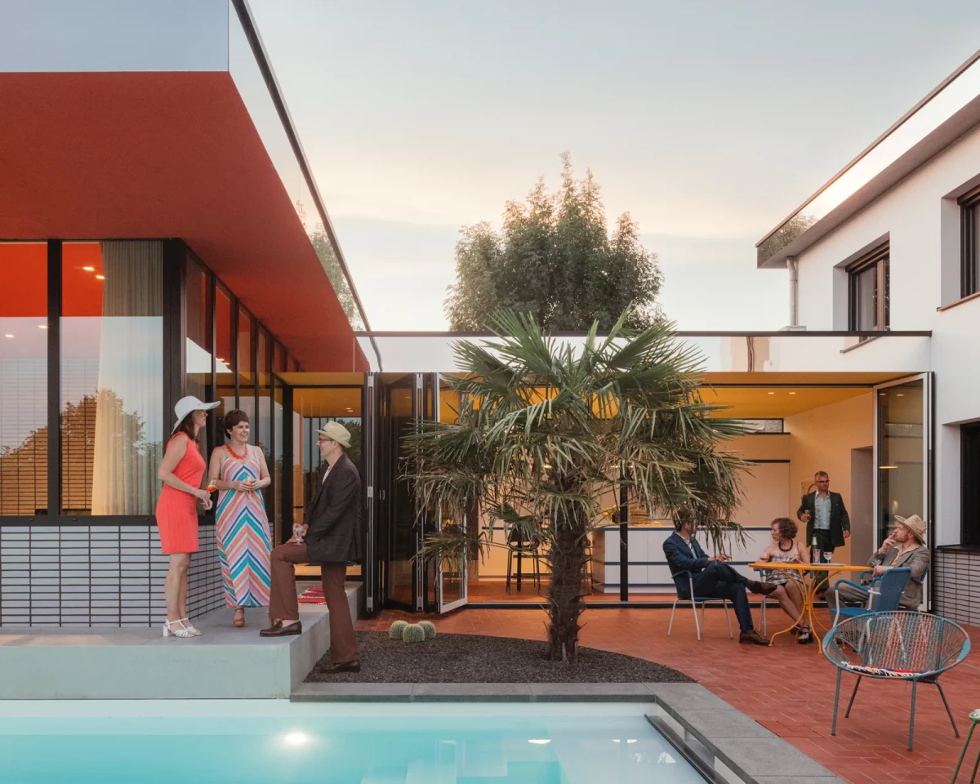
From the old house, the extension begins with a narrow kitchen and dining area. Folding windows along one side of the kitchen open fully onto the terrace, beside a long, narrow pool extending towards the rear garden. Further back, the living and dining area sits slightly above the kitchen, terrace and original house. Glazing provides views of the garden, and the room opens onto another outdoor terrace.
Entering through a door in a painting
A new carport stands in front of the old house, partially screening its original façade. It has blue glazed-brick walls, black columns and a red soffit.
The bicycle store is faced with Dibond panels printed with an enlarged reproduction of De Clerck’s painting Roger and Zulma Visiting. The door depicted in the painting marks the entrance to the renovated house.
Red eaves, yellow kitchen
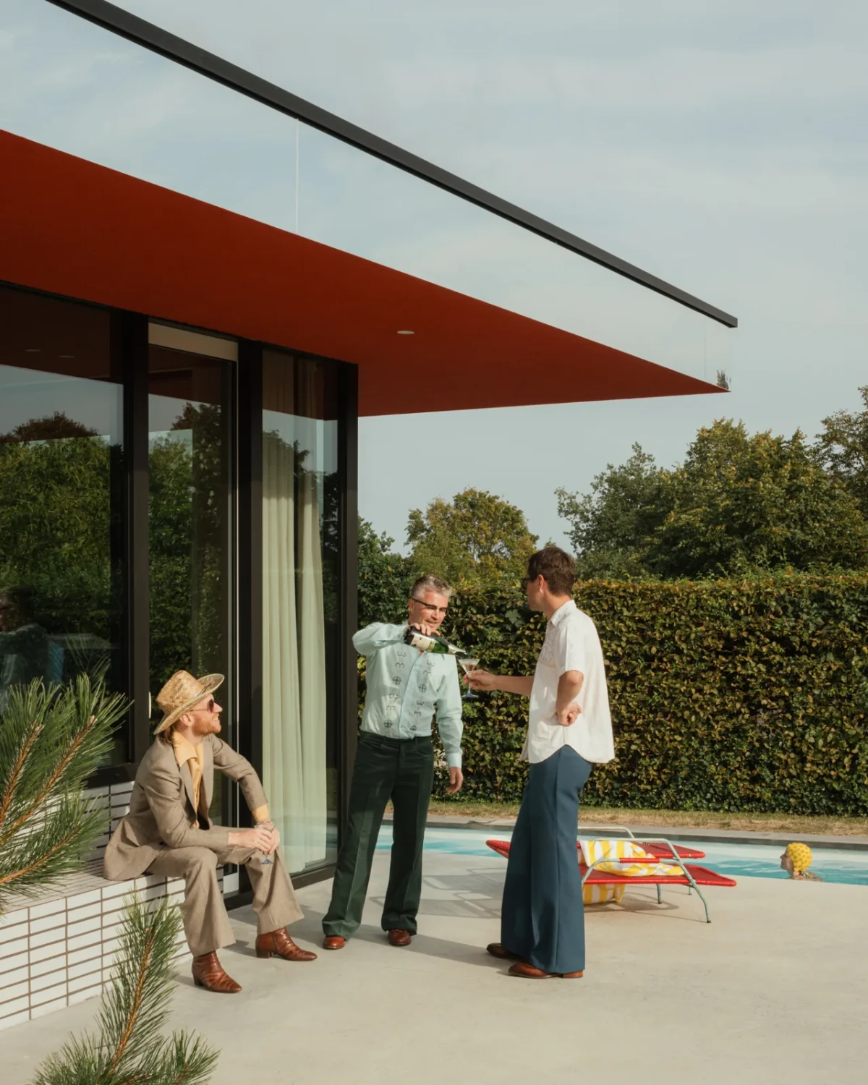
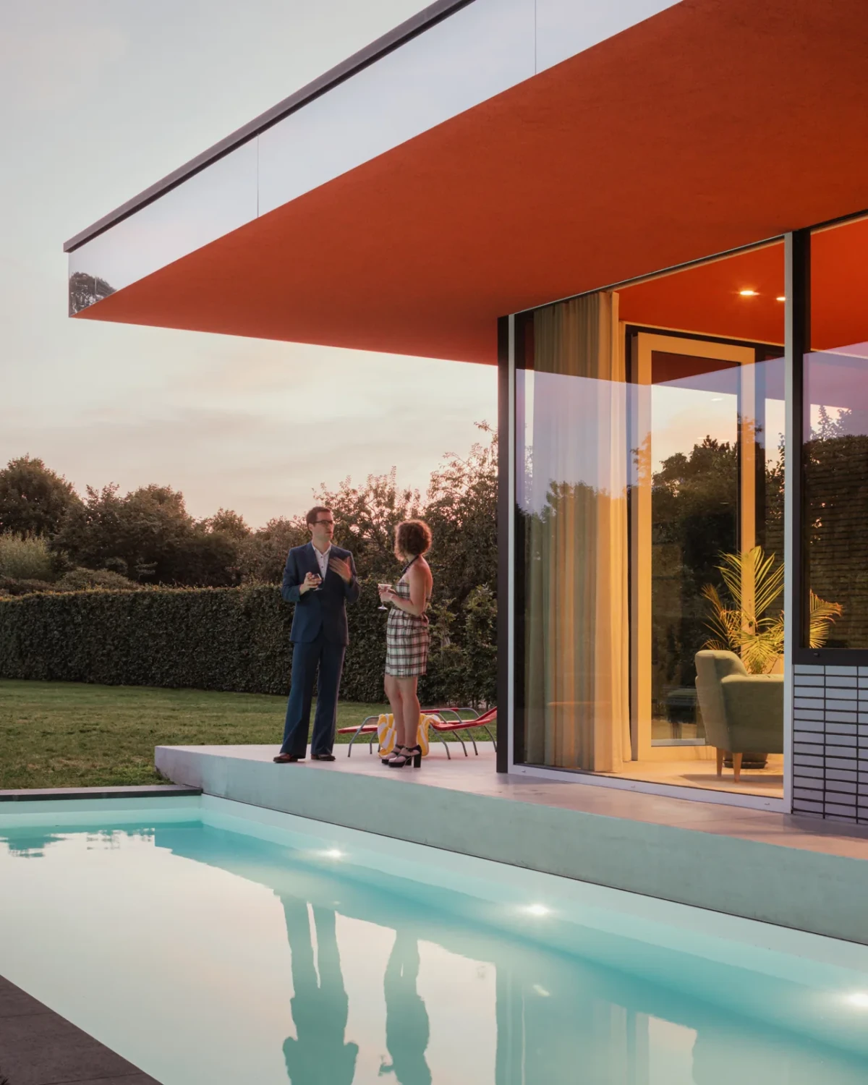
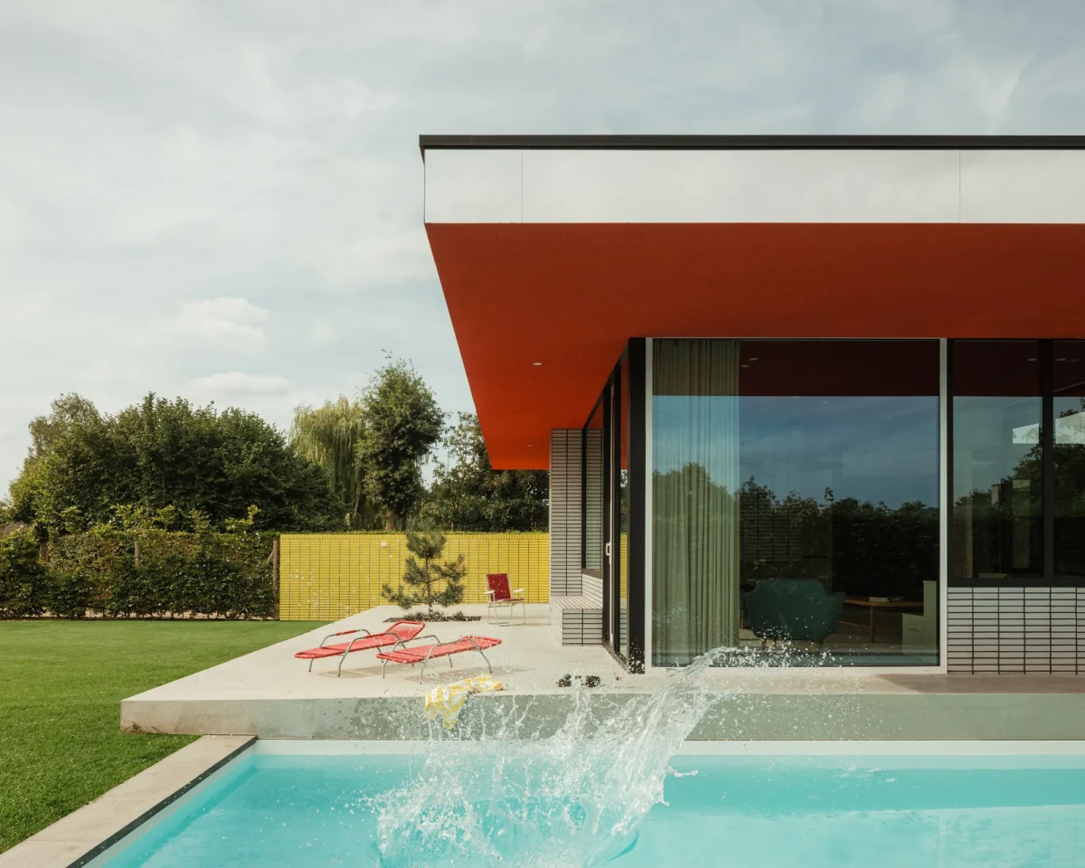
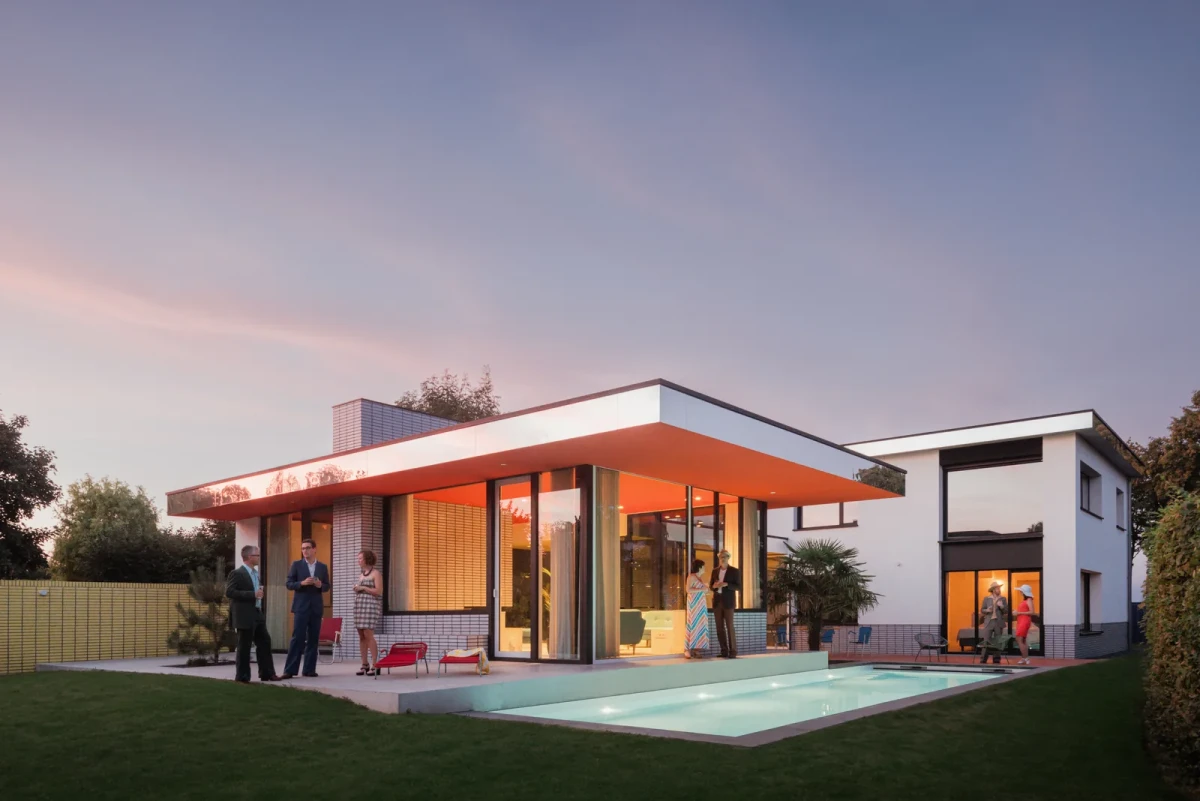
The renovation replaced the pitched roof with a flat one; the extension and carport also have flat roofs. Glass walls face the rear garden, and coloured ceilings continue beyond the glazing beneath the eaves, covering outdoor seating and circulation areas.
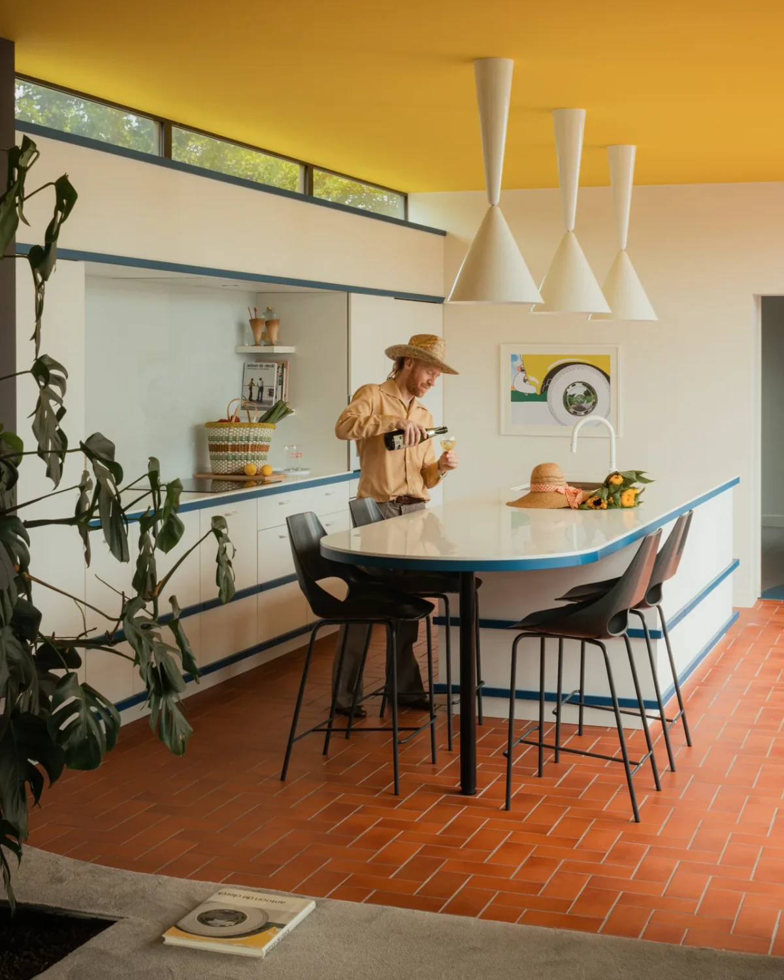
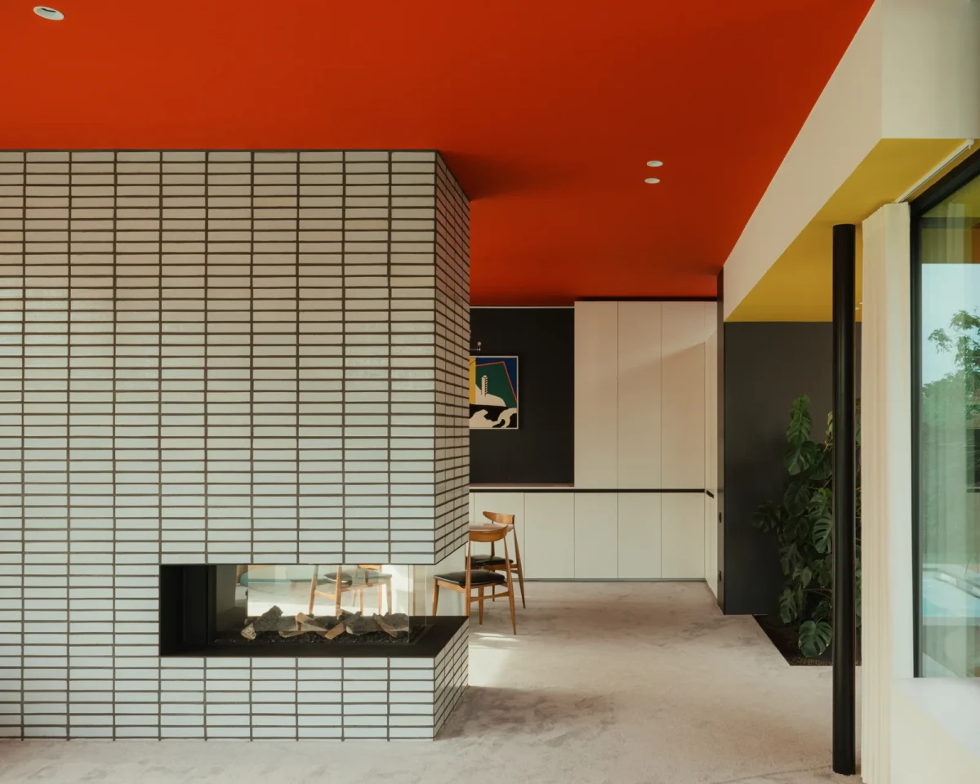
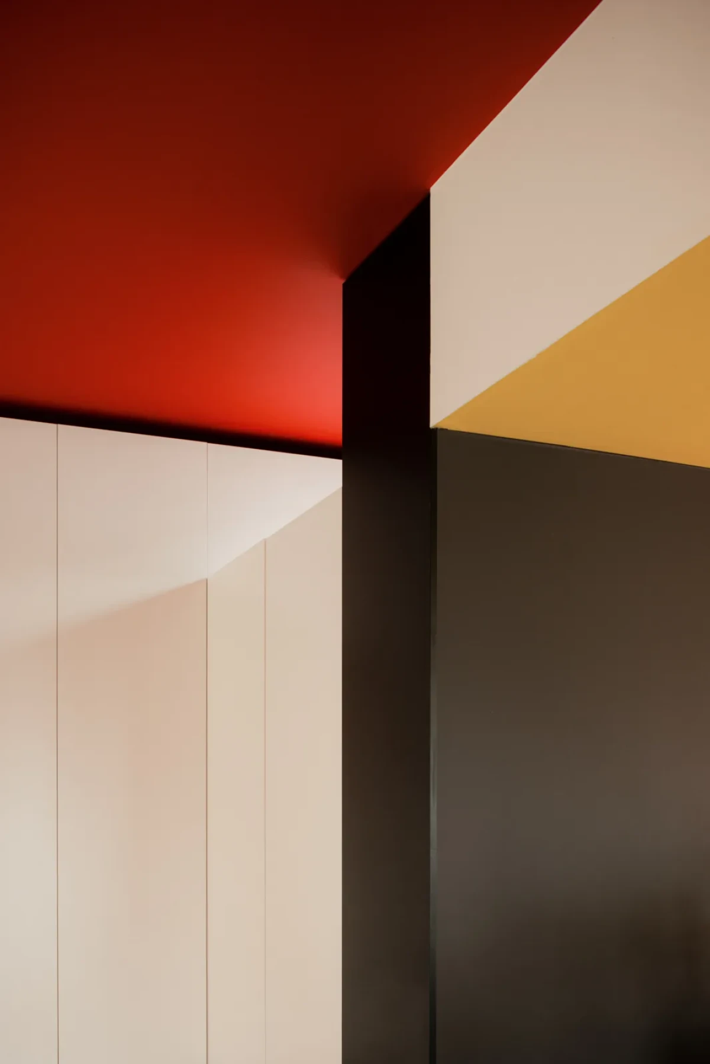
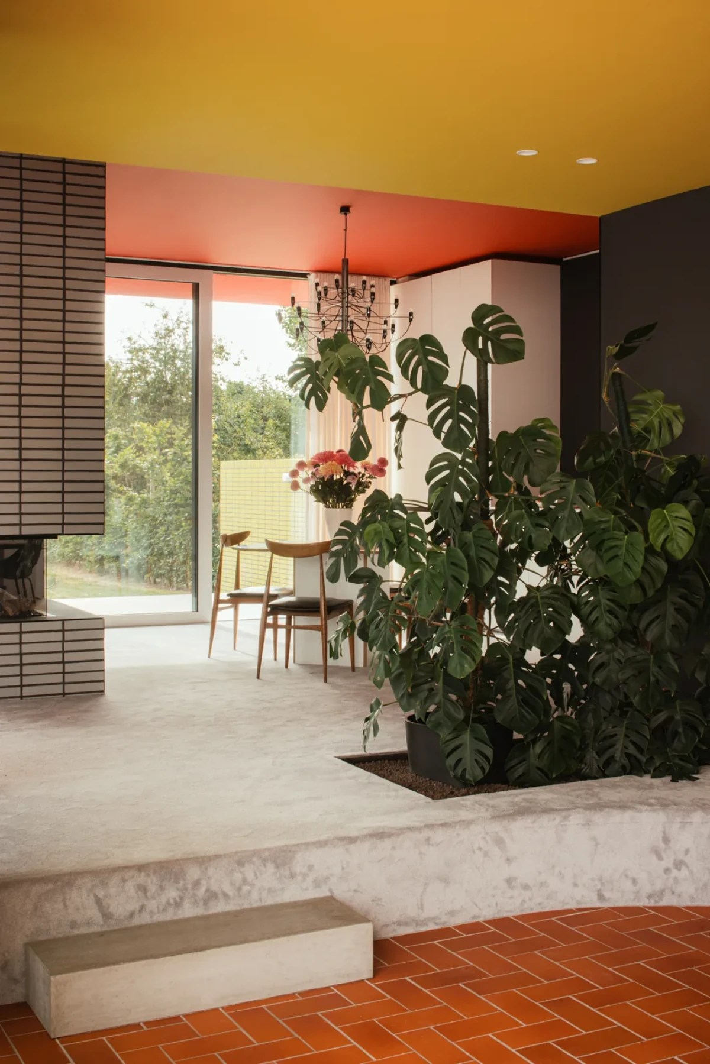
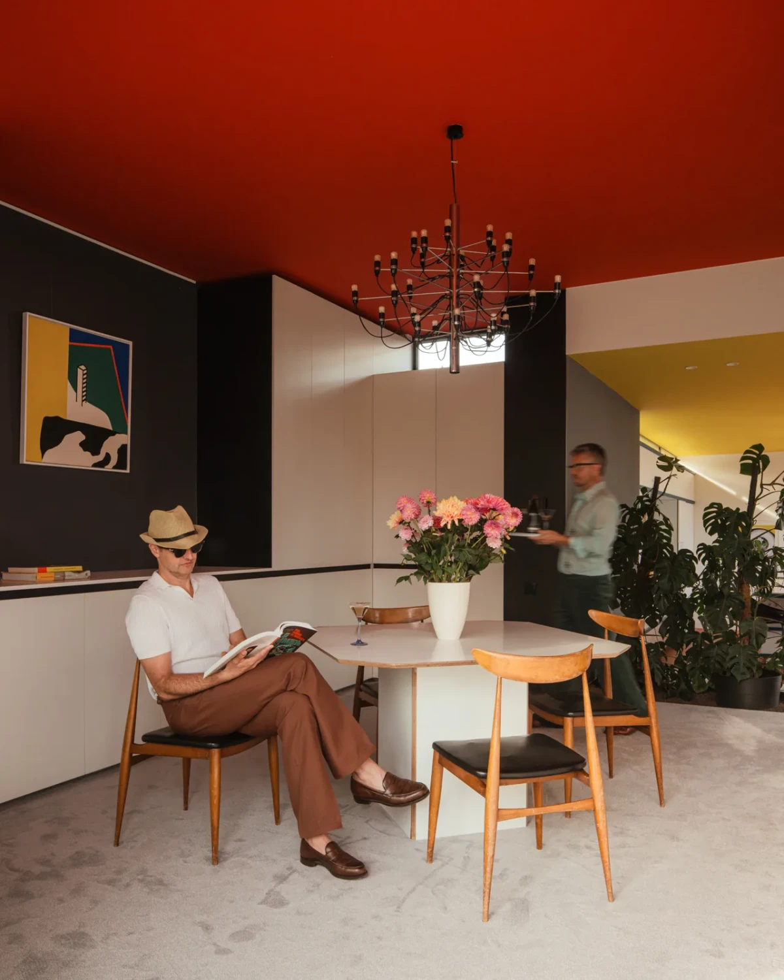
Interior walls and cabinetry are predominantly white, black and grey. Red and yellow are used mainly on ceilings, with blue appearing on some brick walls and cabinet edges. White pendants hang beneath the yellow kitchen ceiling, while a white brick fireplace stands below the red ceiling.
Steps connect the kitchen to the raised living and dining area, with different floor finishes on either side. A planted area runs along the edge of the level change. From the kitchen, the fireplace, dining table and glazing facing the garden are visible together.
The garden beyond the glass
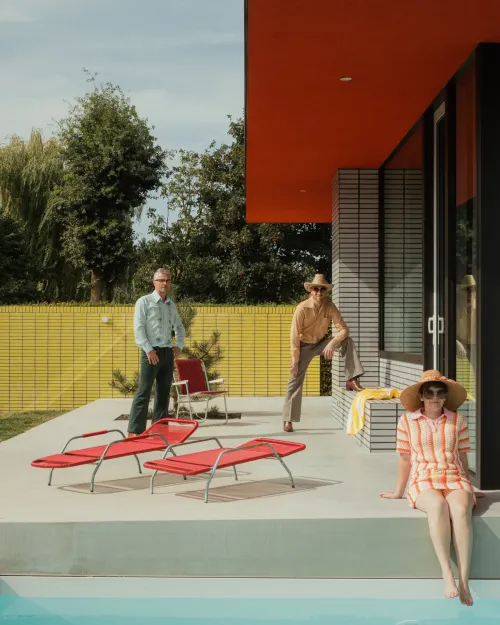
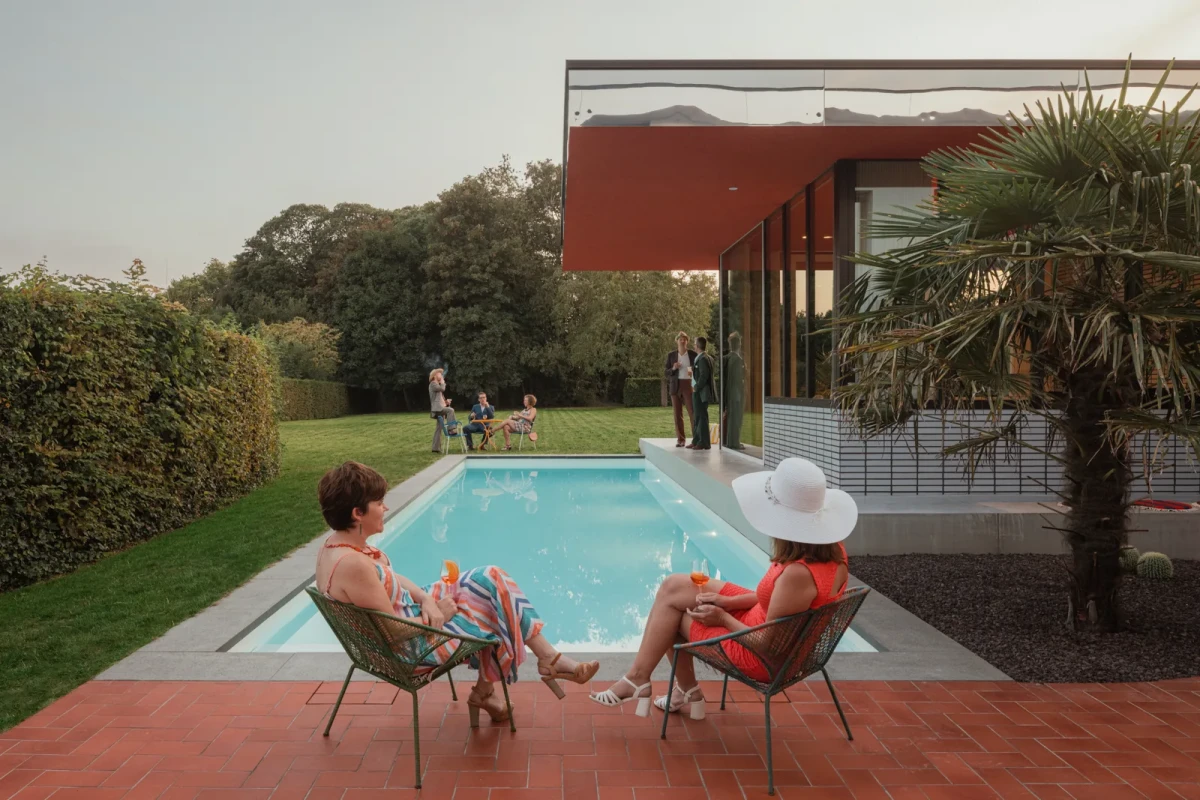
With the kitchen’s folding windows open, the terrace and pool can be seen directly from inside. Corner glazing in the living area faces the lawn, and the red ceiling continues outside beneath the eaves.
Photographer Tim Van de Velde and the design team produced a series of photographs with people in the spaces, drawing on Slim Aarons’s Poolside Gossip and David Hockney’s A Bigger Splash as references for the shoot. People sit beneath the eaves or pause by the windows, pictured alongside the surrounding pool and terraces.
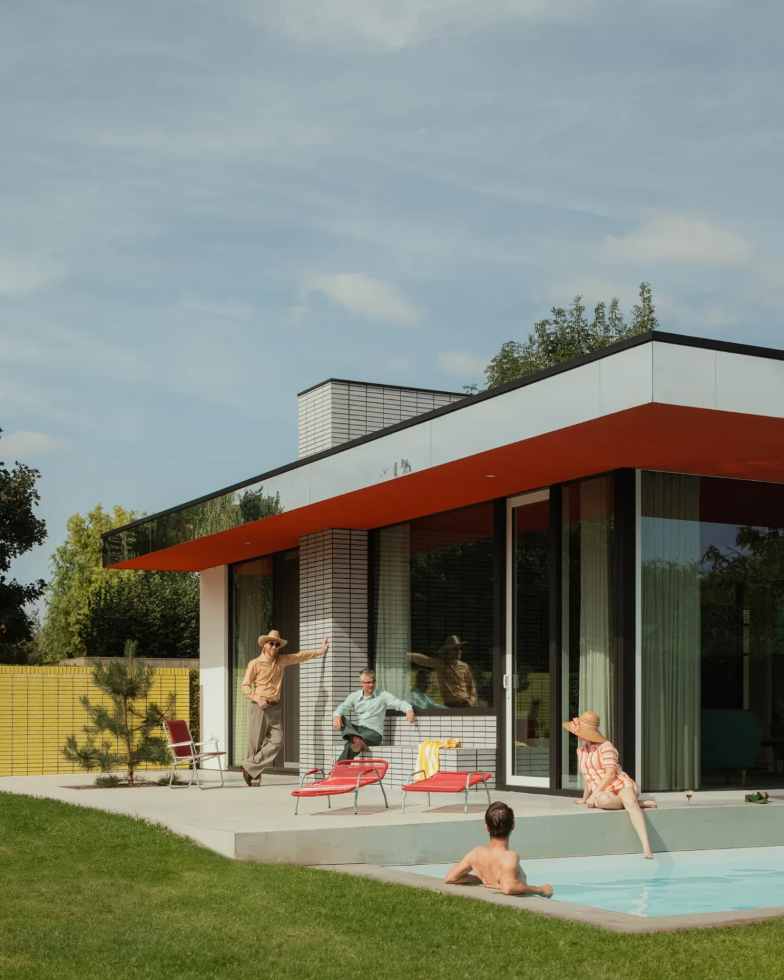
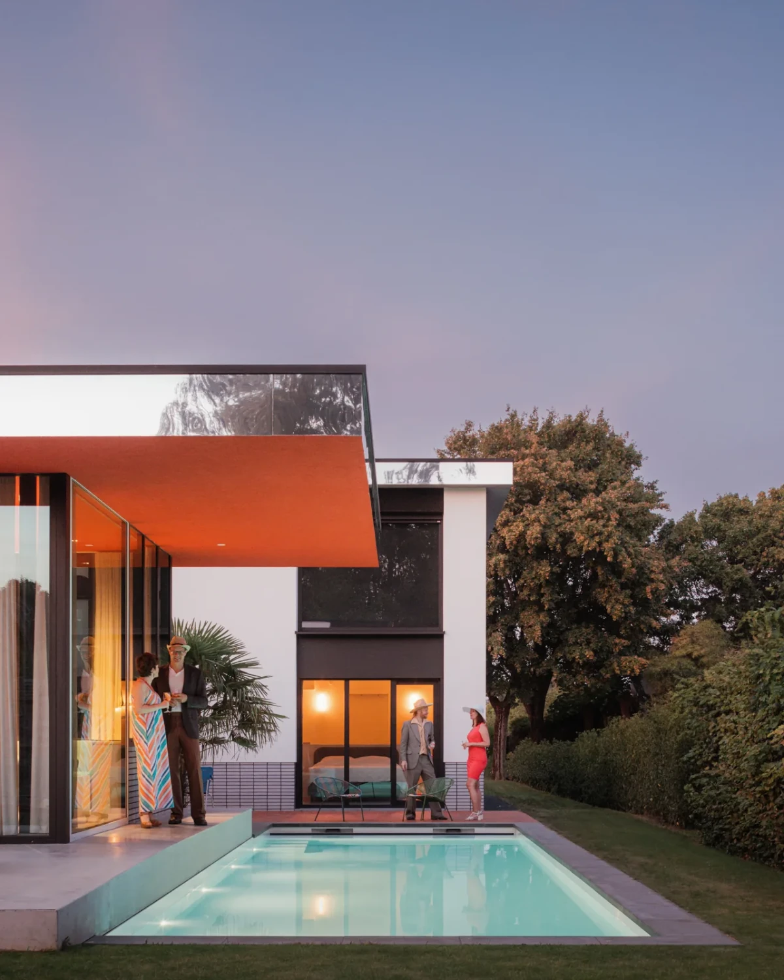
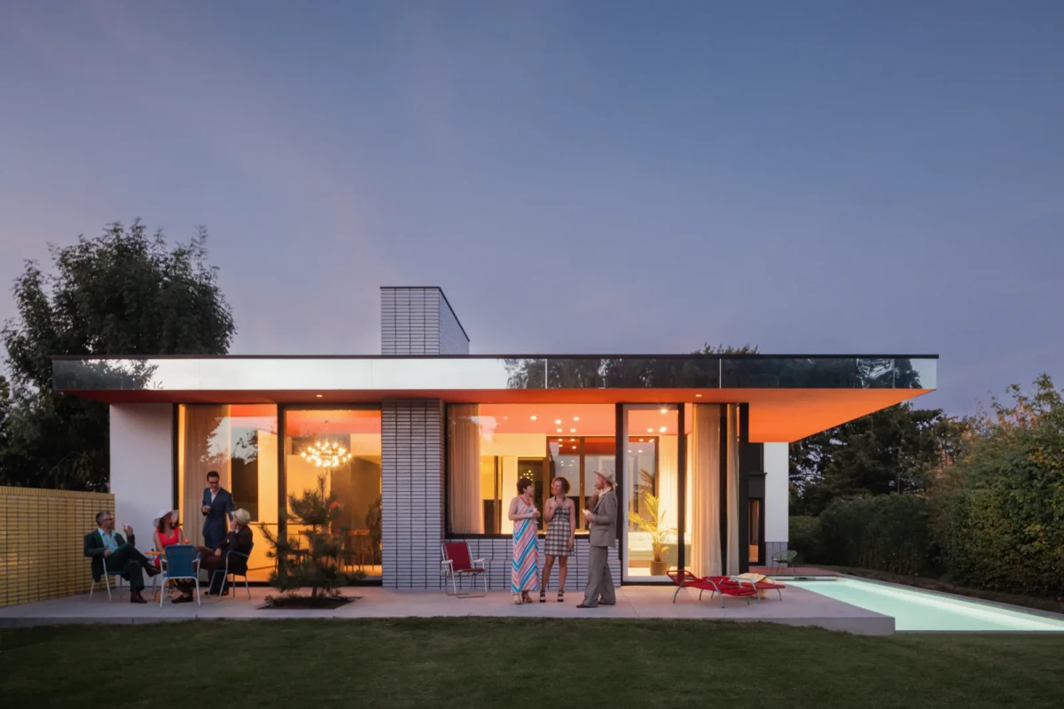
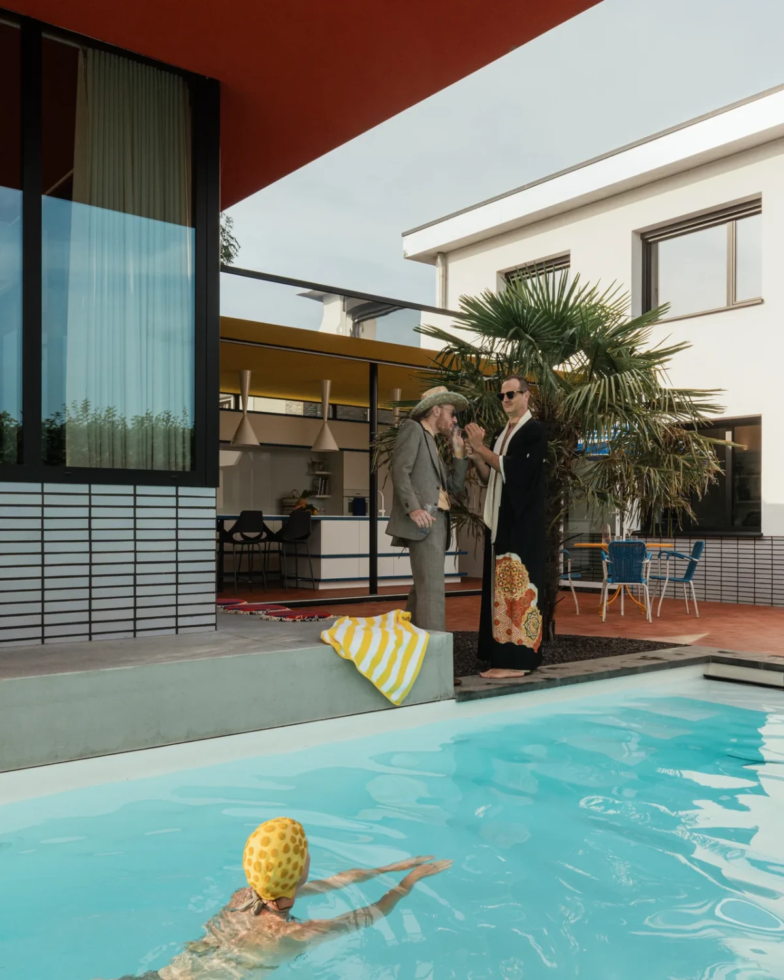
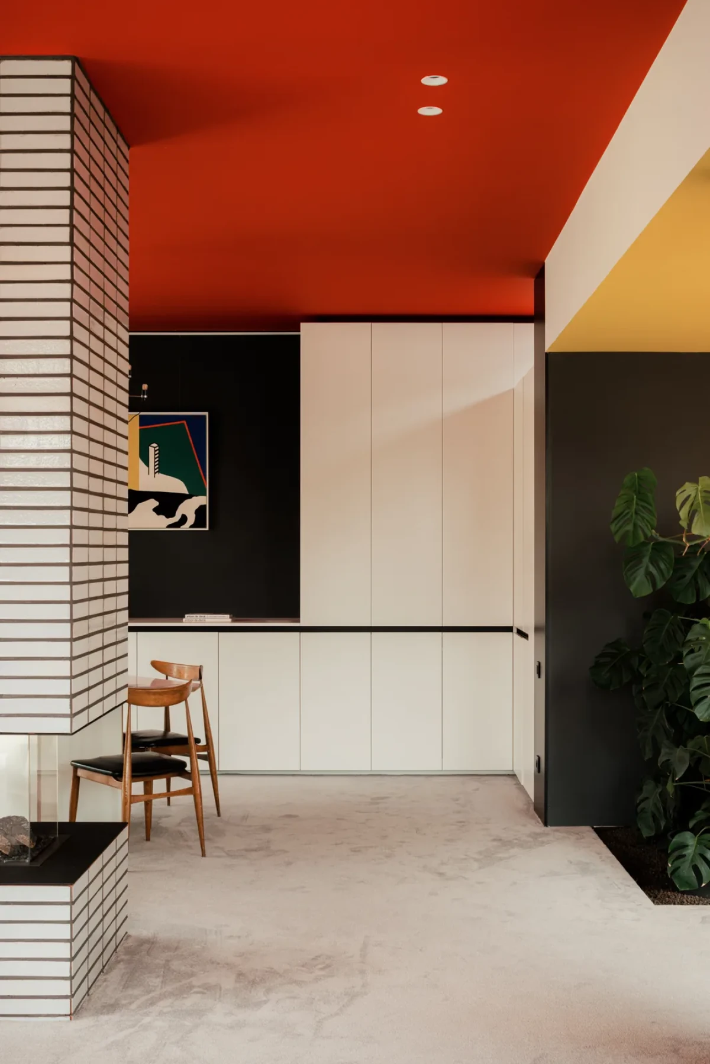
Atelier Vens Vanbelle moved the living spaces towards the garden and incorporated the painter’s work into the renovation: a door in a painting marks the actual entrance, while red, yellow and blue appear on eaves, ceilings and brick walls.
Project credits
Project — Ine & Charles
Project code — W137
Location — Aalter, Belgium
Architecture and interior renovation — Atelier Vens Vanbelle
Project year — 2025
Area — 258 m² (source: Wallpaper*)
Photography — Tim Van de Velde
Former resident — Antoon De Clerck
Project and image sources — Atelier Vens Vanbelle; Wallpaper*; designboom
Editorial adaptation — 01DES