PUBLIC SPACES · SEATTLE
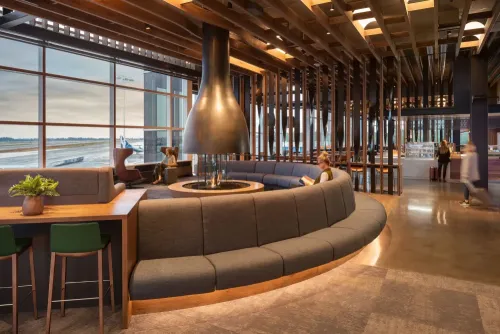
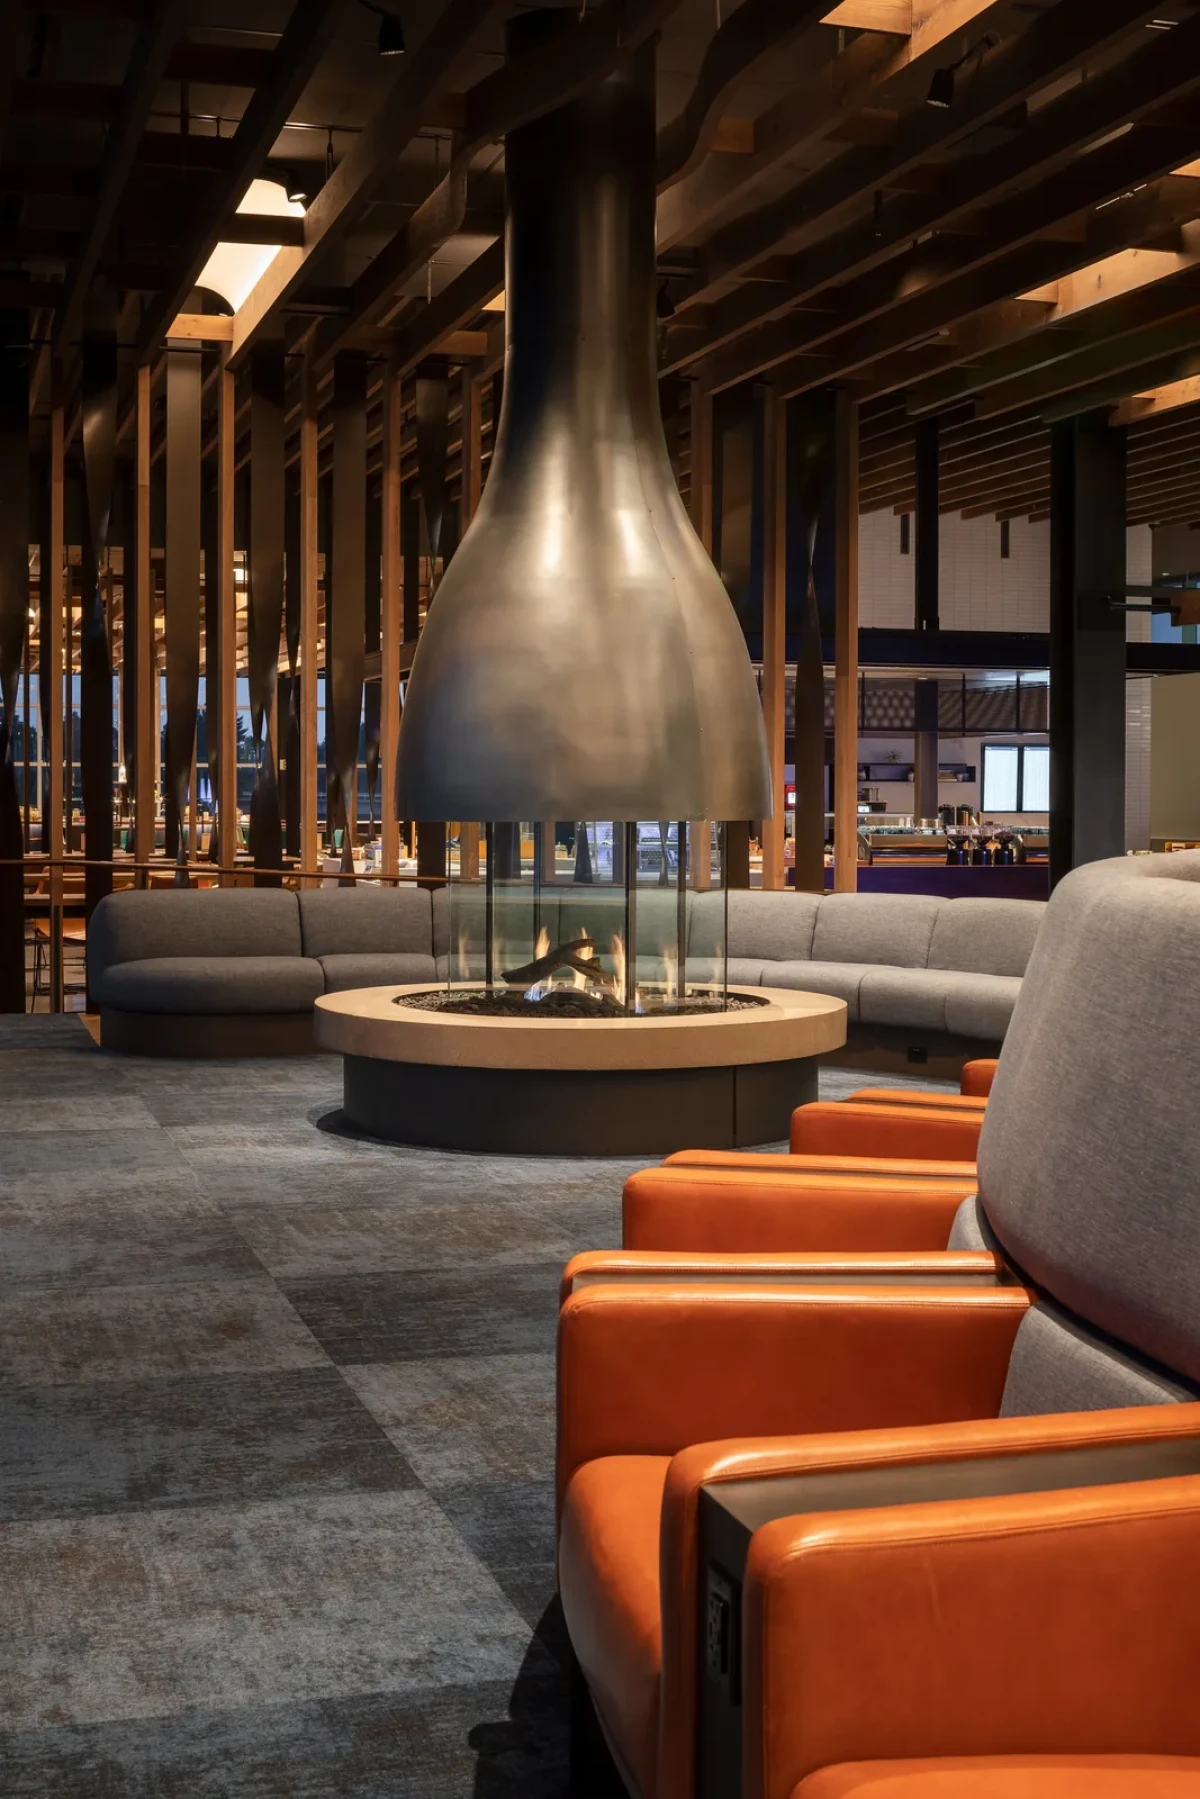
At Seattle–Tacoma International Airport, the fireplace is visible from the entrance to Alaska Airlines’ flagship lounge. A curved sofa wraps around the hearth, with windows nearly six metres high on the other side of the seating area. Passengers can look towards the runways or settle in facing the fire.
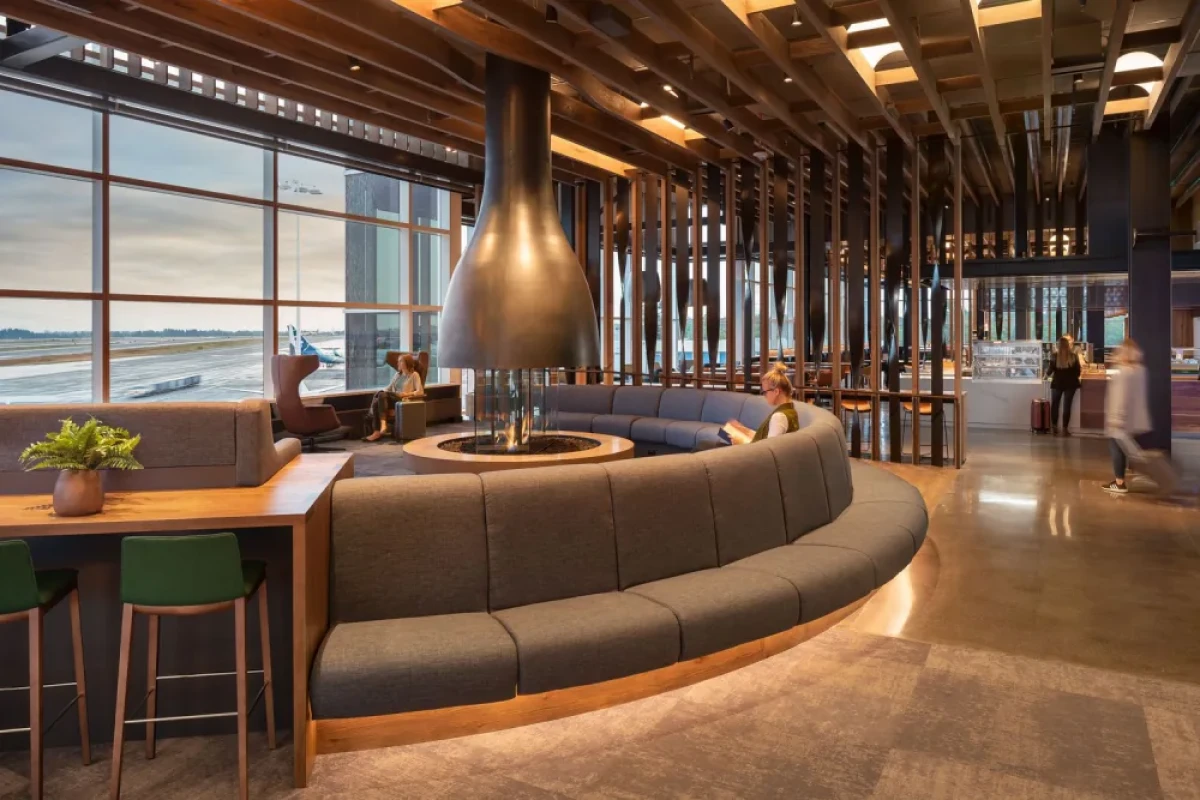
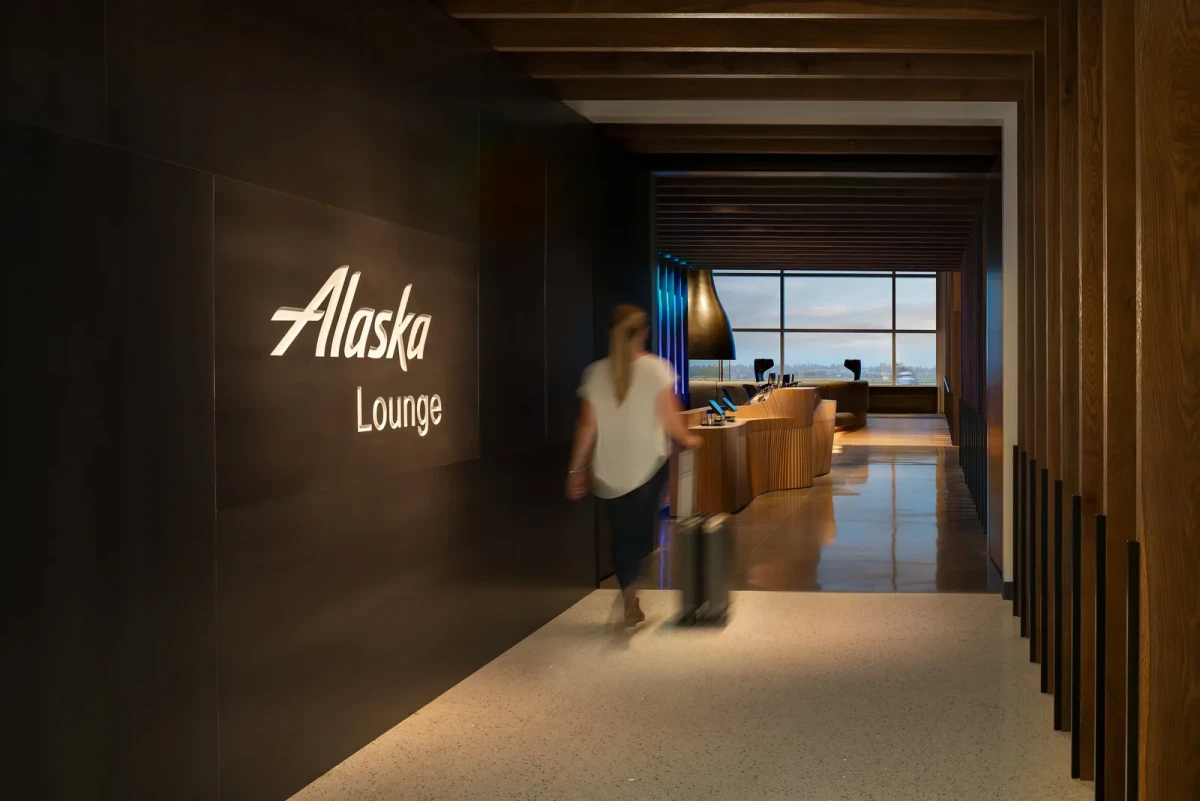
The fire comes into view before the reception desk
A corridor leads into a reception area with a lower ceiling. Behind the sculpted timber desk is an illuminated screen patterned with topographic contours. Beyond reception the view opens out. Oak screens and twisted metal elements separate the different areas, with gaps that keep the fireplace in sight.
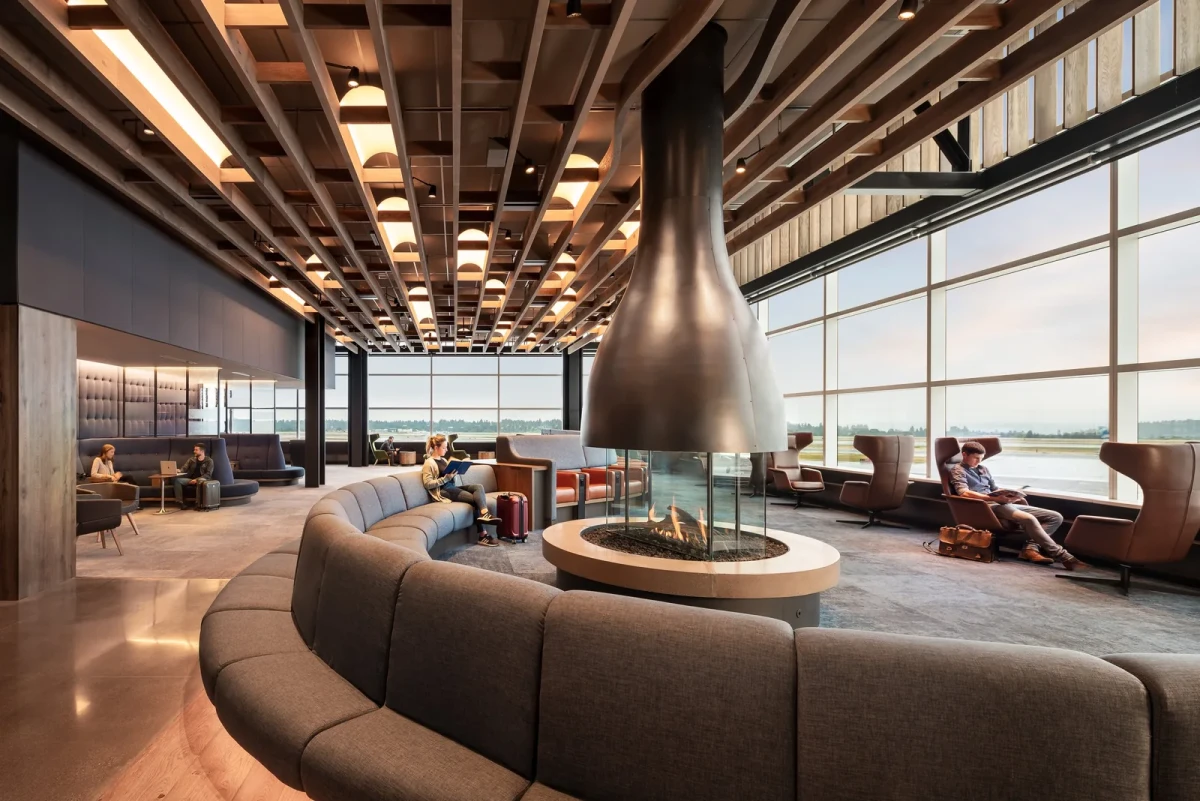
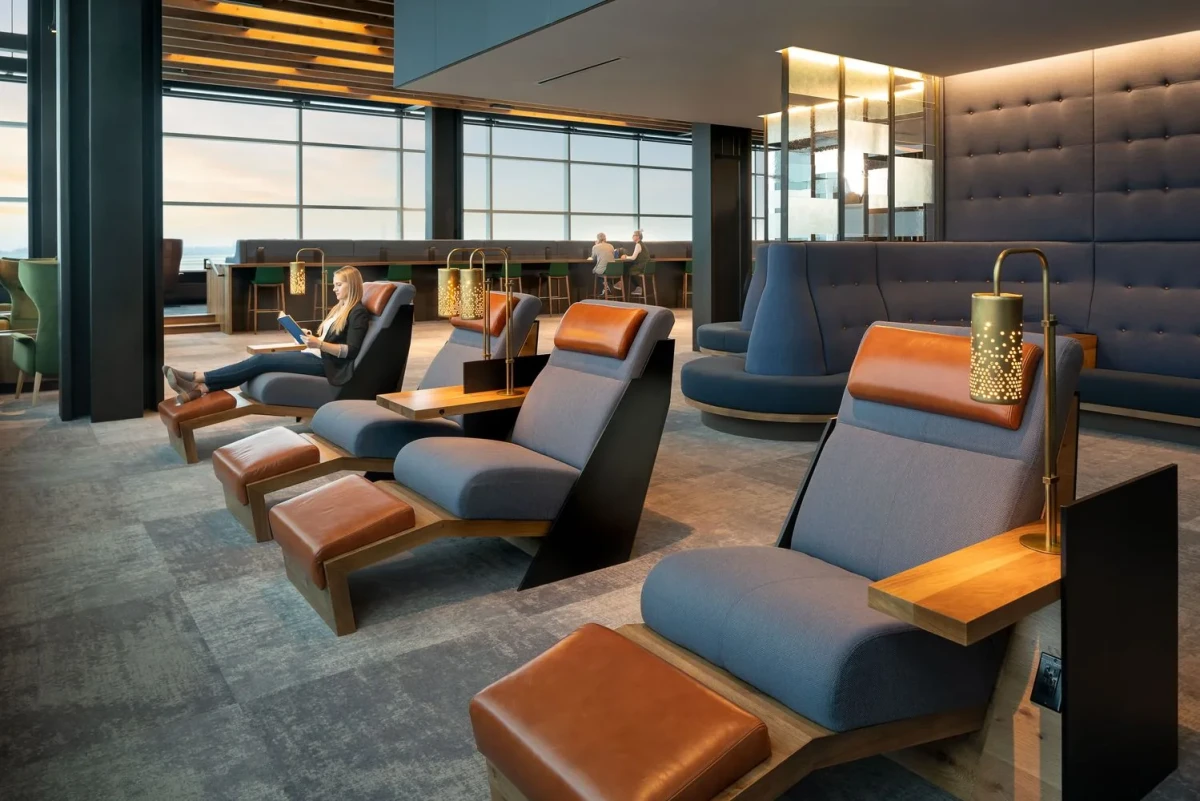
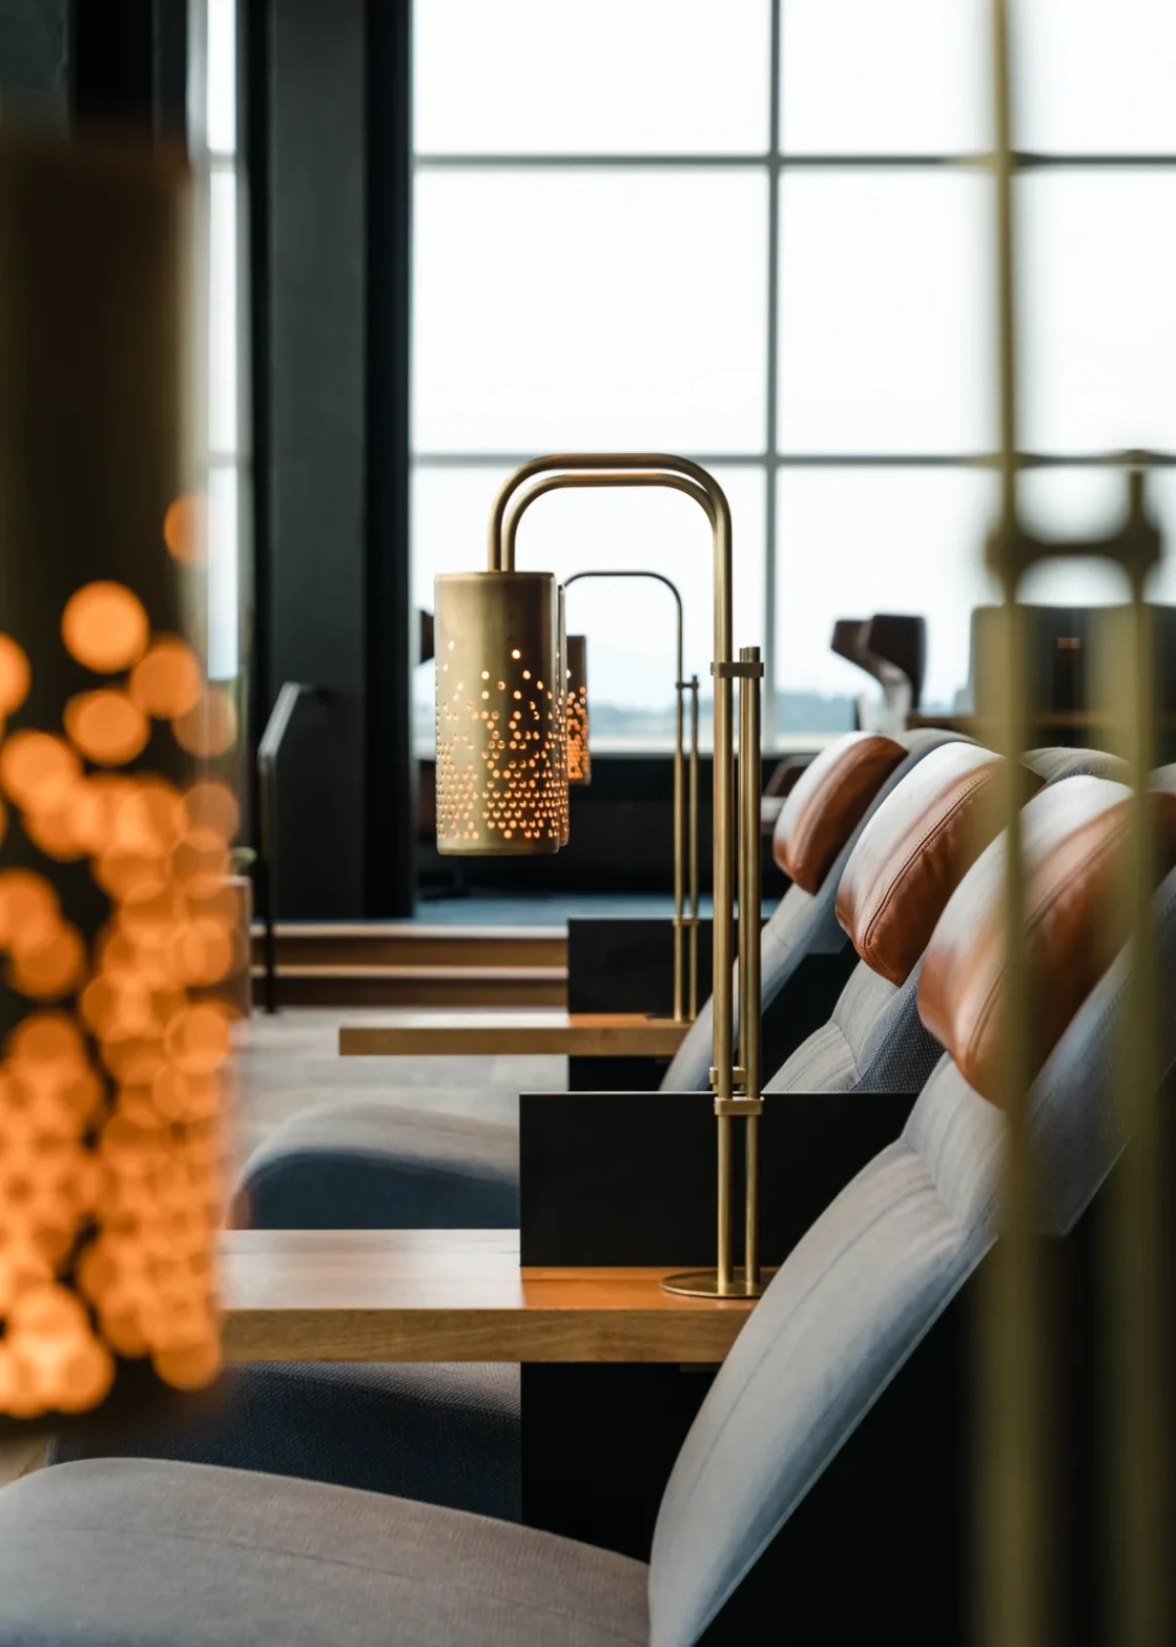
A choice of seats by the windows
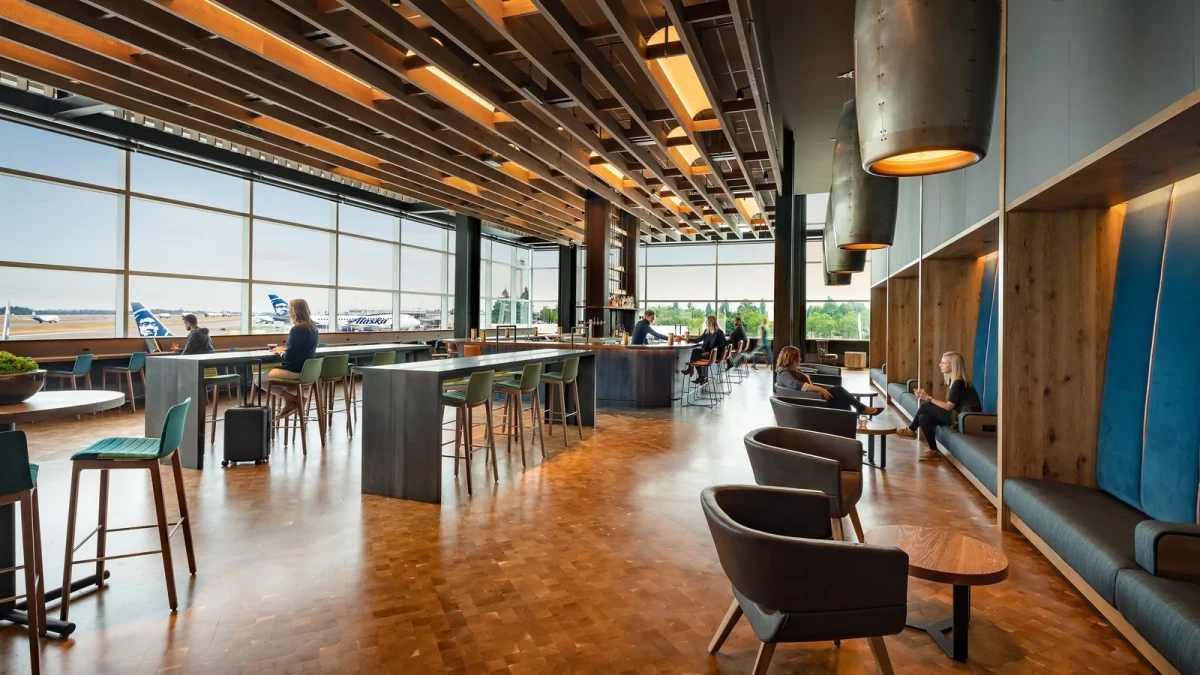
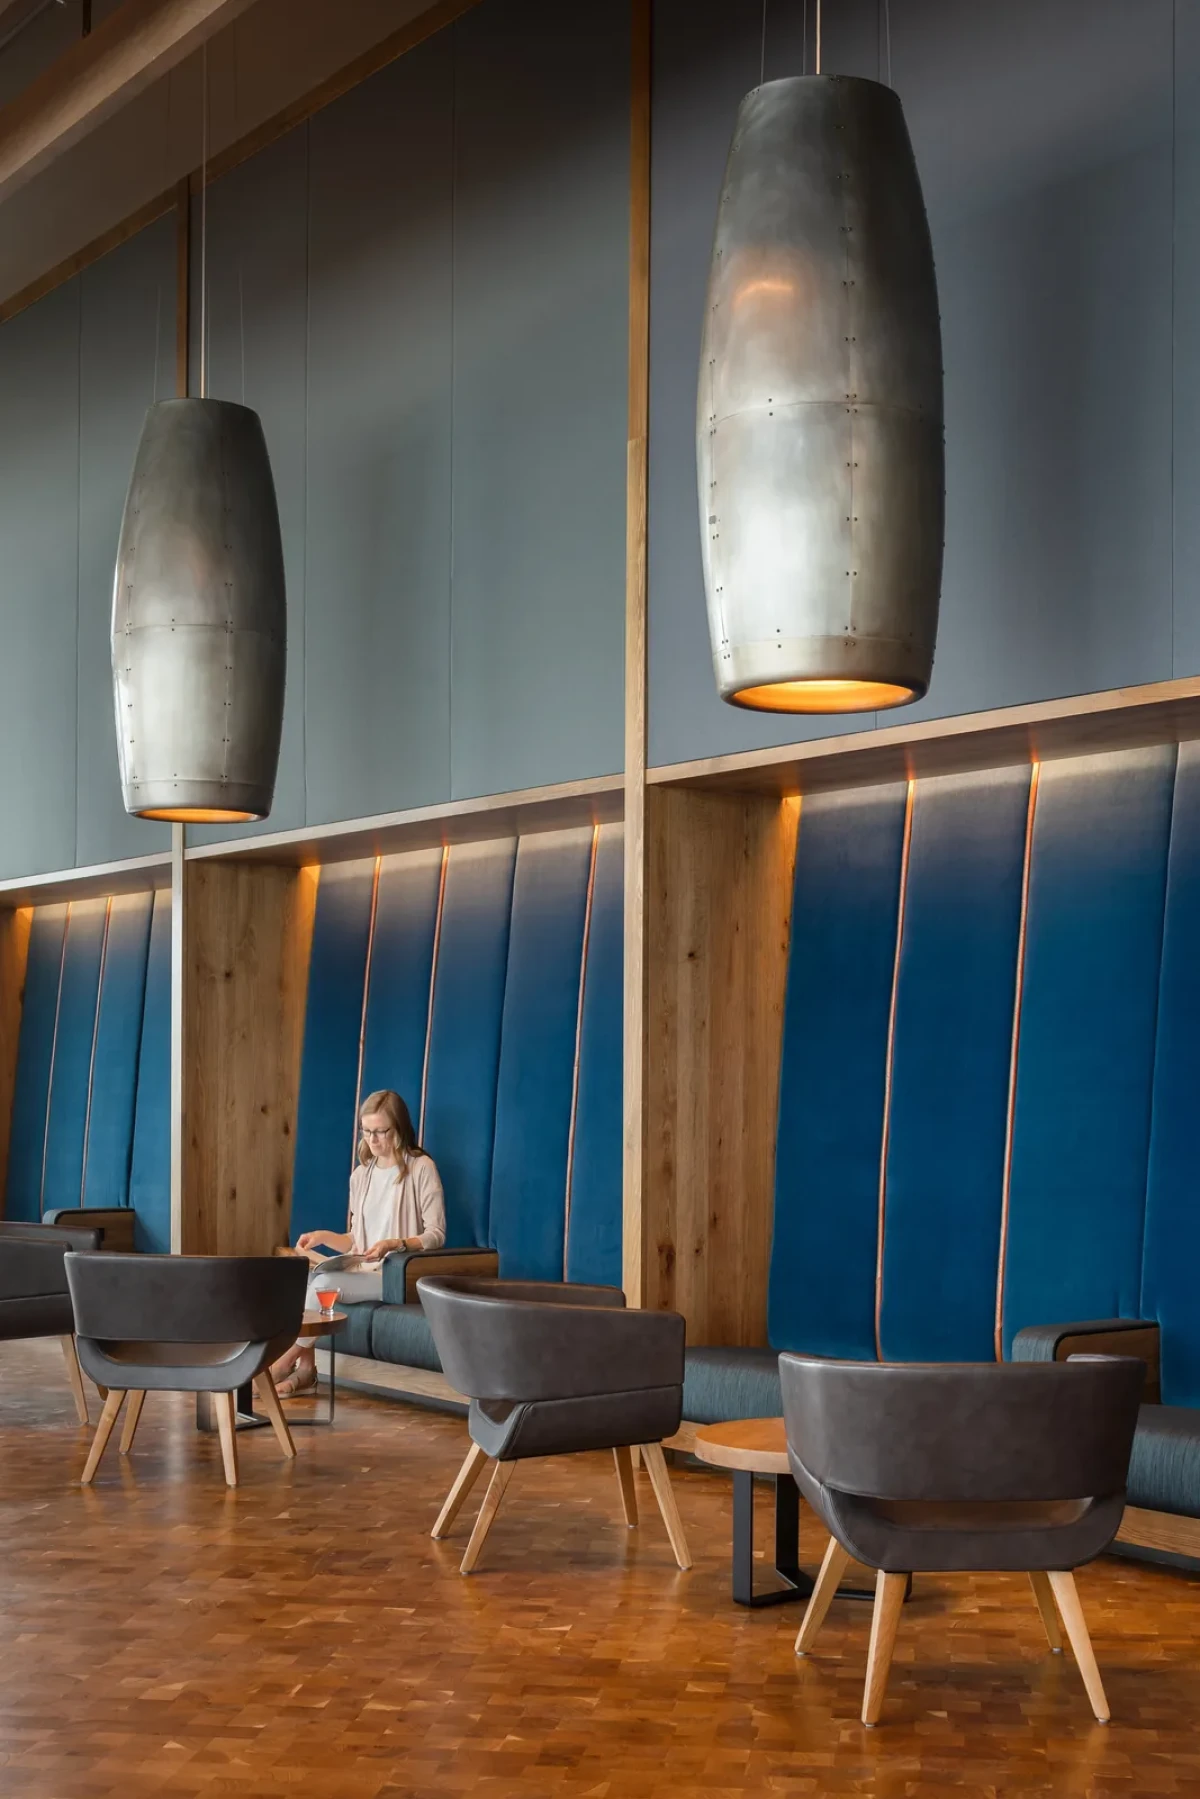
In the quieter part of the lounge, high-backed banquettes curve to form semi-private nooks alongside recliners with individual footstools. Lighting is subdued and sound-absorbing elements are incorporated here. The windows look across the runways towards downtown Seattle and the mountains beyond.
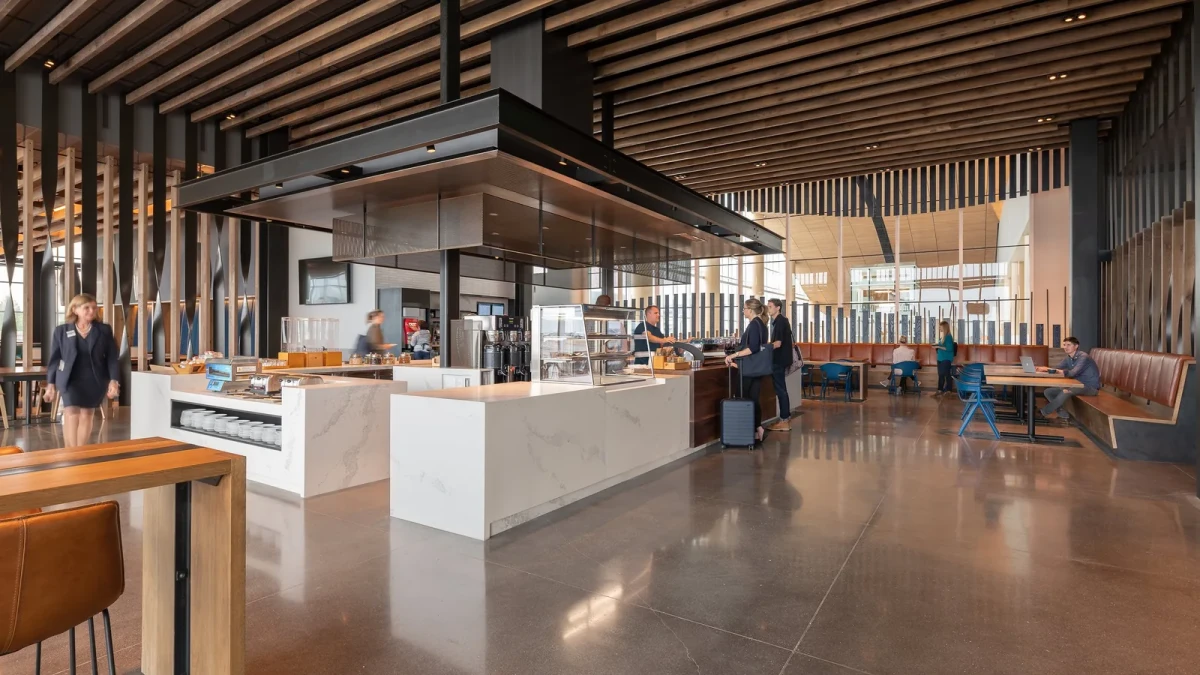
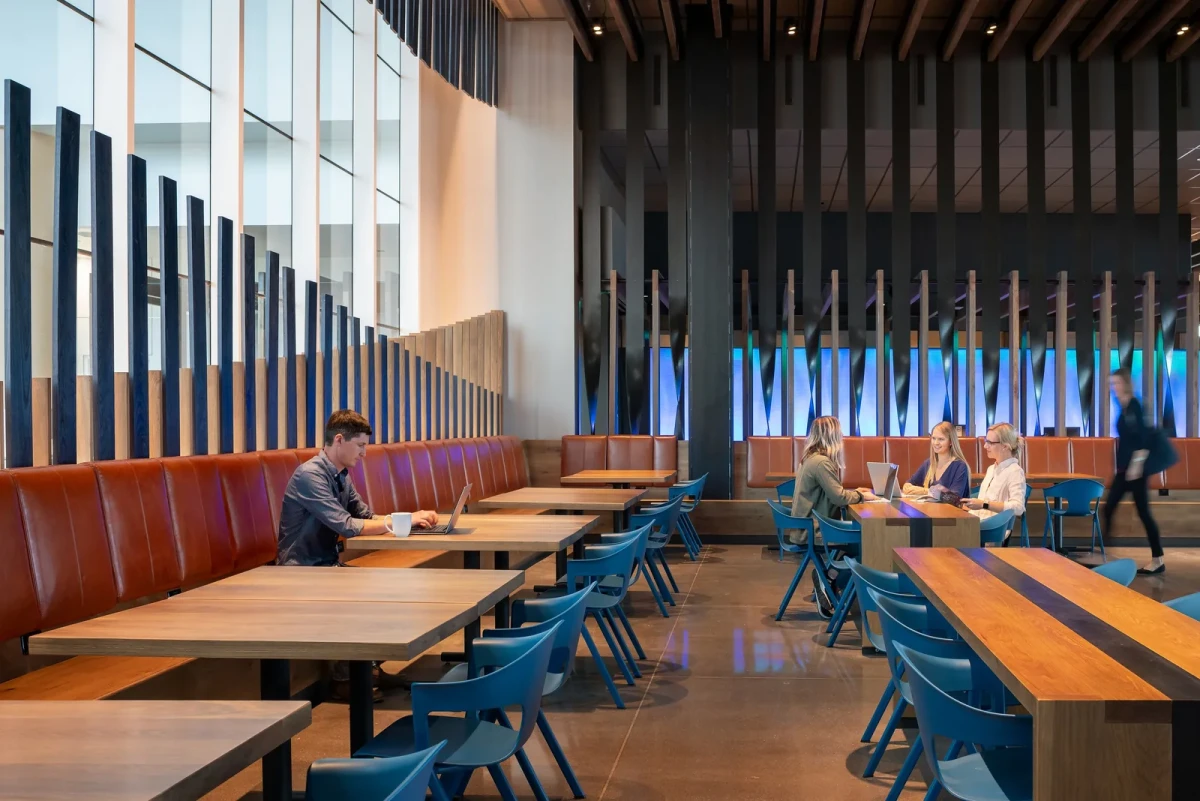
From the coffee counter to the bar
The central bistro seats a hundred, with a serving island accessible on all four sides. Small tables beside the leather banquettes can stand apart or be pushed together. In the bar, miniature bottles are lit from behind the oval walnut counter. A patch of stained end-grain oak flooring traces a rug-like outline around the bar.
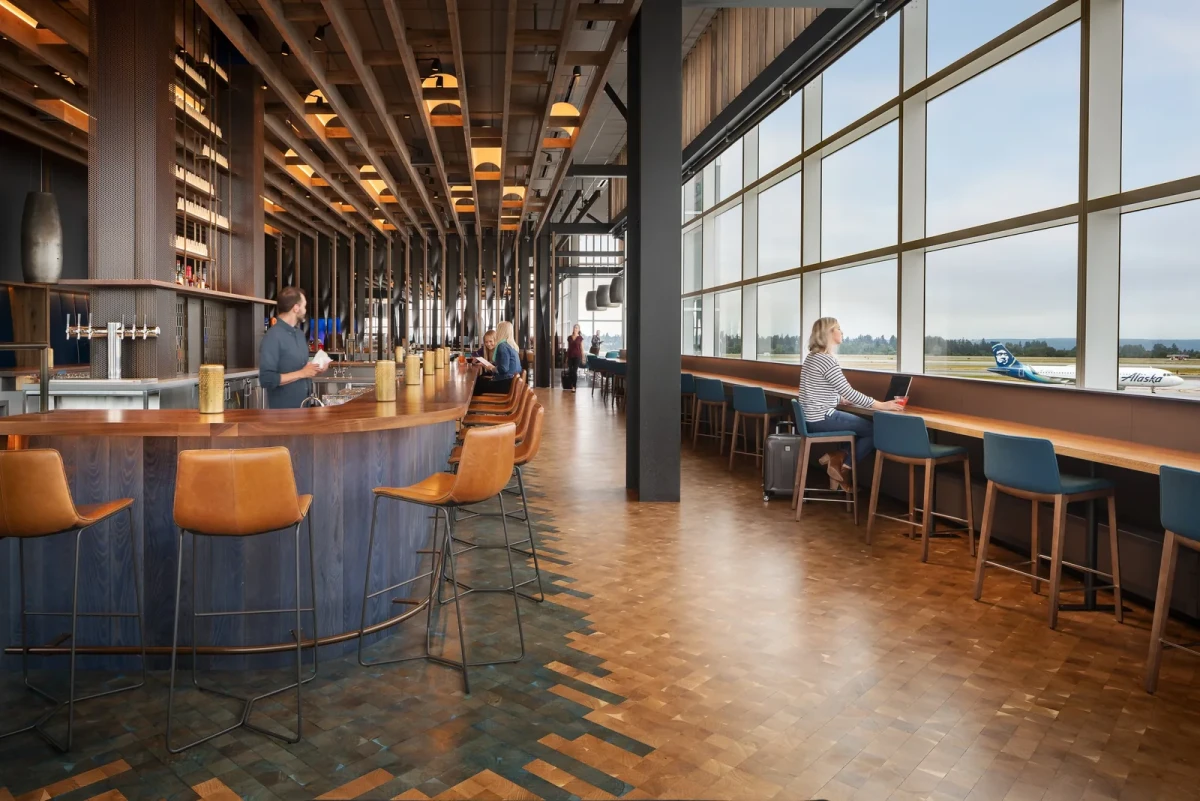
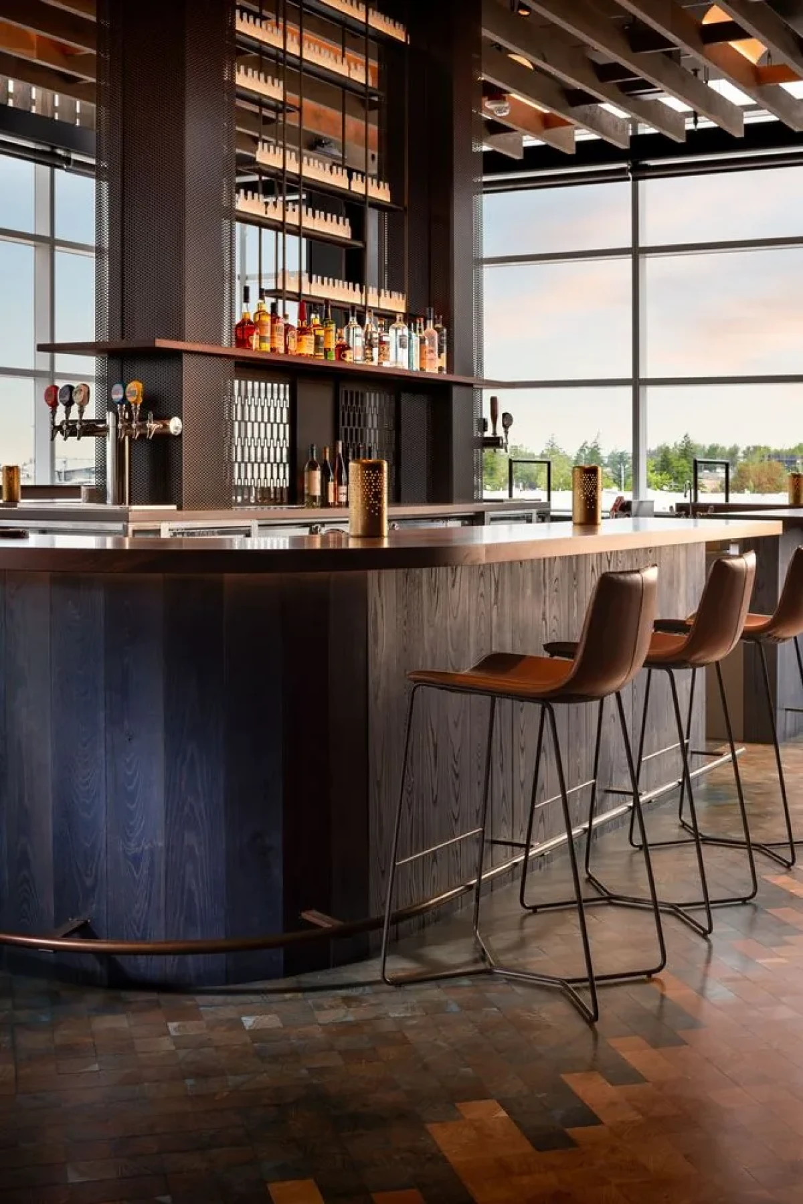
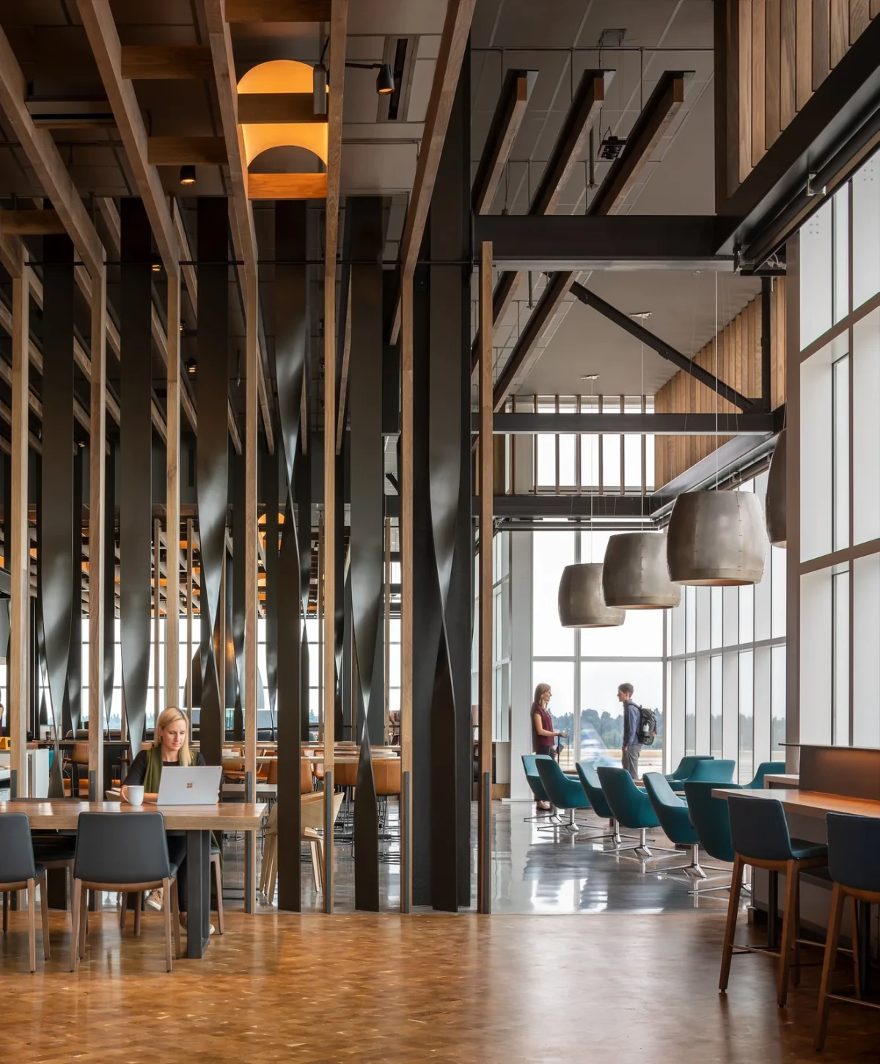
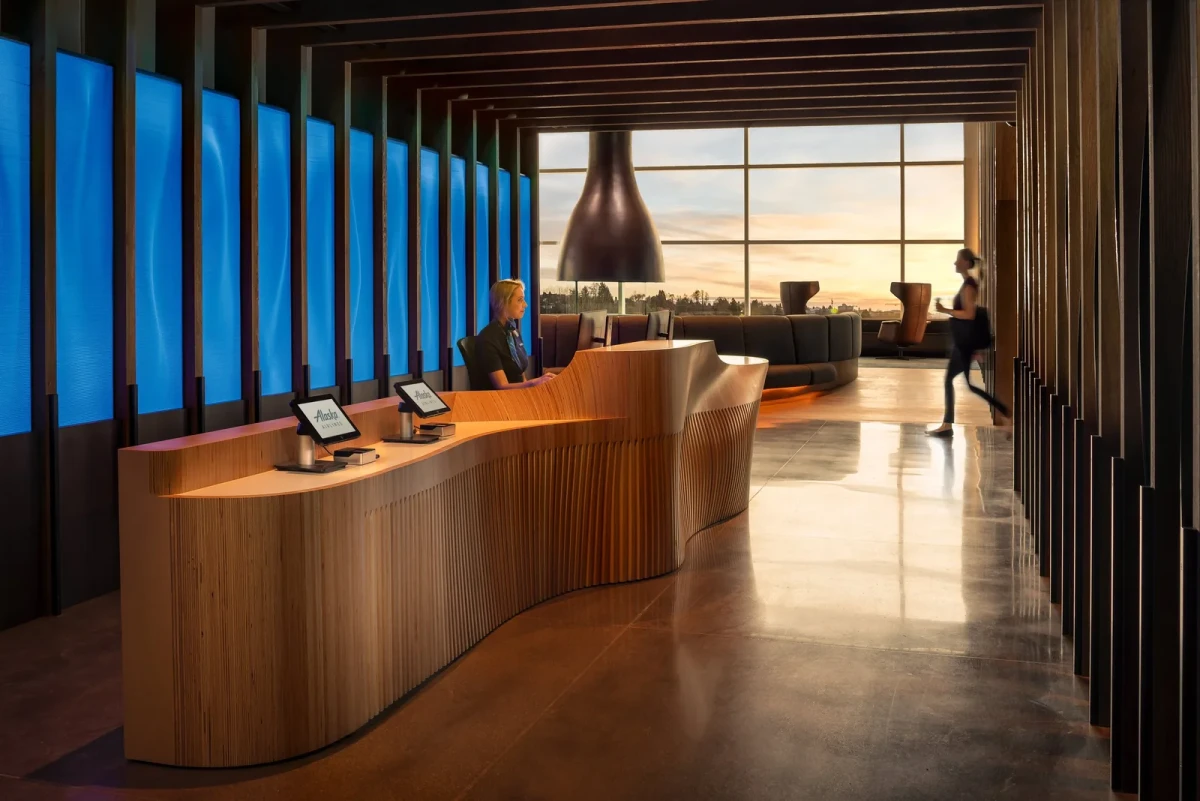
Between the hearth and the windows, the seats turn in different directions. The curved sofa faces the fire, the window seats look out over the runways, and high-backed banquettes enclose more private corners. Within the same lounge, passengers have several places to settle before their flight.
Project credits
Project — Alaska Airlines Flagship Lounge
Location — Seattle–Tacoma International Airport, Washington, United States
Design architect — Graham Baba Architects
Executive architect — SRG Partnership
Interior design — Charlie Hellstern Interior Design
Lighting design — Niteo
Photography — Andrew Pogue & Ross Eckert
Images and project information — Retail Design Blog / Graham Baba Architects
Editorial adaptation — 01DES